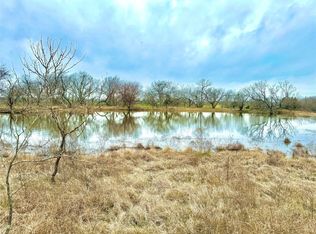
601 Gin Road in Ennis, Texas, is a beautifully designed modern farmhouse set on 3.75 serene acres, just 45 minutes south of Dallas. Built in 2023, this 4-bedroom, 3-bathroom home offers 2,649 square feet of open-concept living with vaulted ceilings, exposed cedar beams, and luxury vinyl plank flooring throughout. The heart of the home features a spacious great room with a wood-burning fireplace and a chef’s kitchen complete with quartz countertops, custom cabinetry, a gas cooktop, and a double farmhouse sink. The main-level primary suite offers a spa-inspired bathroom with a freestanding tub inside a walk-in shower and dual vanities. Two guest bedrooms and a full bath are also located on the first floor, while upstairs includes a fourth bedroom, a full bath, and a loft-style media room. Energy-efficient spray-foam insulation keeps the home comfortable year-round. Outside, the property includes a gated entrance, a horse stall, a chicken coop, and a small pond, offering peaceful views and a perfect setting for relaxed country living.
Sold
Price Unknown
601 Gin Rd, Ennis, TX 75119
4beds
2,469sqft
Single Family Residence
Built in 2023
3.78 Acres Lot
$603,300 Zestimate®
$--/sqft
$2,558 Estimated rent
Home value
$603,300
$555,000 - $652,000
$2,558/mo
Zestimate® history
Owner options
List your home for rent
$2,558/mo
Rent Zestimate®
Find your next renter with Zillow Rental Manager. Plus, with online applications, you can quickly screen prospective tenants – for free.
$2,558/mo
Rent Zestimate®
Refinance and save
Refinancing to a lower rate could help reduce your monthly payments and save thousands over the life of the loan.
Explore your selling options
Work with a Zillow partner agent
Leverage their expertise and Zillow's premium Showcase listings to get your home seen by more buyers.
Get startedList with your own agent
Get your home in front of millions of buyers by listing it on Zillow.
Learn how to do itSell it yourself
Take full control of how buyers see your home on Zillow by listing For Sale by Owner (FSBO).
List your homeWhat's special
Small pondWood-burning fireplaceChicken coopQuartz countertopsPeaceful viewsSpacious great roomDouble farmhouse sink
Zillow last checked:
Listing updated:
Listed by:
Madison West 0834286 855-299-7653,
Mark Spain Real Estate 855-299-7653
Bought with:
Lorena Garcia
Berkshire Hathaway Home Services A Action REALTORS
Source: NTREIS,MLS#: 21035936
Facts & features
Interior
Bedrooms & bathrooms
- Bedrooms: 4
- Bathrooms: 3
- Full bathrooms: 3
Primary bedroom
- Features: Closet Cabinetry, Dual Sinks, En Suite Bathroom, Garden Tub/Roman Tub, Separate Shower, Walk-In Closet(s)
- Level: First
- Dimensions: 0 x 0
Bedroom
- Features: Ceiling Fan(s), Walk-In Closet(s)
- Level: First
- Dimensions: 0 x 0
Bedroom
- Features: Ceiling Fan(s), Walk-In Closet(s)
- Level: Second
- Dimensions: 0 x 0
Primary bathroom
- Features: Dual Sinks, En Suite Bathroom, Garden Tub/Roman Tub, Stone Counters, Separate Shower
- Level: First
- Dimensions: 0 x 0
Other
- Features: Built-in Features, Stone Counters, Separate Shower
- Level: First
- Dimensions: 0 x 0
Other
- Level: Second
- Dimensions: 0 x 0
Kitchen
- Features: Breakfast Bar, Built-in Features, Eat-in Kitchen, Kitchen Island, Stone Counters, Walk-In Pantry
- Level: First
- Dimensions: 0 x 0
Living room
- Level: First
- Dimensions: 0 x 0
Utility room
- Features: Utility Room
- Level: First
- Dimensions: 0 x 0
Heating
- Central, Electric, Fireplace(s)
Cooling
- Central Air, Ceiling Fan(s)
Appliances
- Included: Dryer, Dishwasher, Gas Cooktop, Disposal, Microwave, Tankless Water Heater
Features
- Chandelier, Eat-in Kitchen, Kitchen Island, Loft, Open Floorplan, Pantry, Cable TV, Vaulted Ceiling(s), Walk-In Closet(s)
- Has basement: No
- Number of fireplaces: 1
- Fireplace features: Living Room, Stone, Wood Burning
Interior area
- Total interior livable area: 2,469 sqft
Property
Parking
- Parking features: Driveway, Gravel, No Garage
- Has uncovered spaces: Yes
Features
- Levels: Two
- Stories: 2
- Pool features: None
- Fencing: Back Yard,Wire
Lot
- Size: 3.78 Acres
- Features: Sprinkler System
Details
- Parcel number: 291105
Construction
Type & style
- Home type: SingleFamily
- Architectural style: Detached
- Property subtype: Single Family Residence
Materials
- Foundation: Slab
Condition
- New construction: Yes
- Year built: 2023
Utilities & green energy
- Sewer: Aerobic Septic, Septic Tank
- Water: Well
- Utilities for property: Septic Available, Water Available, Cable Available
Community & HOA
Community
- Subdivision: Bardwell Estates
HOA
- Has HOA: No
Location
- Region: Ennis
Financial & listing details
- Tax assessed value: $494,832
- Annual tax amount: $5,653
- Date on market: 8/25/2025
- Cumulative days on market: 298 days
Price history
| Date | Event | Price |
|---|---|---|
| 3/23/2026 | Sold | -- |
Source: NTREIS #21035936 Report a problem | ||
| 2/16/2026 | Pending sale | $599,000$243/sqft |
Source: NTREIS #21035936 Report a problem | ||
| 2/4/2026 | Contingent | $599,000$243/sqft |
Source: NTREIS #21035936 Report a problem | ||
| 12/3/2025 | Price change | $599,000-6.2%$243/sqft |
Source: NTREIS #21035936 Report a problem | ||
| 10/31/2025 | Price change | $638,900-1.3%$259/sqft |
Source: NTREIS #21035936 Report a problem | ||
| 9/19/2025 | Price change | $647,400-2.5%$262/sqft |
Source: NTREIS #21035936 Report a problem | ||
| 8/25/2025 | Listed for sale | $664,000-1.6%$269/sqft |
Source: NTREIS #21035936 Report a problem | ||
| 8/13/2025 | Listing removed | $674,900$273/sqft |
Source: NTREIS #20880563 Report a problem | ||
| 5/25/2025 | Price change | $674,900-2.9%$273/sqft |
Source: NTREIS #20880563 Report a problem | ||
| 5/5/2025 | Price change | $694,900-0.7%$281/sqft |
Source: NTREIS #20880563 Report a problem | ||
| 3/31/2025 | Listed for sale | $699,900$283/sqft |
Source: NTREIS #20880563 Report a problem | ||
Public tax history
| Year | Property taxes | Tax assessment |
|---|---|---|
| 2025 | $5,653 -10.2% | $494,832 -2.1% |
| 2024 | $6,295 +4.8% | $505,259 +10.1% |
| 2023 | $6,009 +81876.5% | $458,758 +870.9% |
| 2022 | $7 | $47,250 |
Find assessor info on the county website
Neighborhood: 75119
Nearby homes
- $--4.35 acres3 Gin Rd, Ennis, TX 75119Sold
- $--7.5 acresTRACT 3&4 Gin Rd, Ennis, TX 75119Sold
- $--3.15 acres4 Gin Rd, Ennis, TX 75119Sold
- $243,300-- bd-- ba2.1k sqft636 Gin Rd, Ennis, TX 75119Off Market
- $132,000-- bd-- ba-- sqft731 Gin Rd, Ennis, TX 75119Off Market
- $--2.48 acres731 Gin Rd, Ennis, TX 75119Sold
- $829,3003 bd-- ba2.7k sqft4665 Fm 1181, Ennis, TX 75119Off Market
- $730,5004 bd-- ba3.1k sqft4771 Fm 1181, Ennis, TX 75119Off Market
Nearby schools
GreatSchools rating
- 7/10Travis Elementary SchoolGrades: 1-3Distance: 5.7 mi
- 6/10ALAMO MIDDLEGrades: 6Distance: 6.4 mi
- 3/10Ennis High SchoolGrades: 9-12Distance: 6.5 mi
Schools provided by the listing agent
- Elementary: Travis
- High: Ennis
- District: Ennis ISD
Source: NTREIS. This data may not be complete. We recommend contacting the local school district to confirm school assignments for this home.
Get a cash offer in 3 minutes
Find out how much your home could sell for in as little as 3 minutes with a no-obligation cash offer.
Estimated market value
$603,300
Get a cash offer in 3 minutes
Find out how much your home could sell for in as little as 3 minutes with a no-obligation cash offer.
Estimated market value
$603,300
- Texas
- Ellis County
- Ennis
- 75119
- 601 Gin Rd
