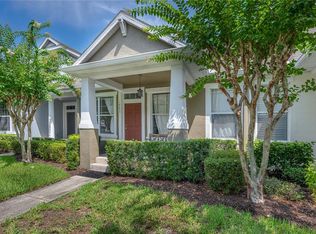
Under contract-accepting backup offers. Welcome to your new home! This beautiful 3-bedroom, 2.5-bath residence offers the perfect combination of comfort, convenience, and scenic views. Ideally located with easy access to SR 408 and just minutes from Waterford Lakes Town Center, you’ll enjoy endless shopping, dining, and entertainment options right at your doorstep. Inside, you’ll find beautiful laminate flooring throughout the main living areas and brand-new carpet upstairs. The spacious floor plan includes a versatile loft area with sliding glass doors, perfect for a home office, study, or additional living space. Step outside and take in the peaceful water views from your backyard. Enjoy morning walks around the pond at sunrise or unwind with an evening stroll as the sun sets. Conveniently located near UCF, major roadways, and everyday amenities, this home truly has it all. Don’t miss your opportunity to make it yours—schedule your private showing today. You won’t be disappointed!
Under contract
$355,000
601 Goshen Ct, Orlando, FL 32828
3beds
1,417sqft
Single Family Residence
Built in 1992
3,663 Square Feet Lot
$-- Zestimate®
$251/sqft
$86/mo HOA
What's special
Brand-new carpet upstairsSpacious floor plan
- 41 days |
- 1,224 |
- 71 |
Likely to sell faster than
Zillow last checked:
Listing updated:
Listed by:
Melissa Huggins, PA 407-235-2656,
LIFESTYLE INTERNATIONAL REALTY 305-809-8085
Source: Stellar MLS,MLS#: O6415873 Originating MLS: Osceola
Originating MLS: Osceola
Facts & features
Interior
Bedrooms & bathrooms
- Bedrooms: 3
- Bathrooms: 3
- Full bathrooms: 2
- 1/2 bathrooms: 1
Primary bedroom
- Features: Walk-In Closet(s)
- Level: First
- Area: 165 Square Feet
- Dimensions: 15x11
Bedroom 2
- Features: Built-in Closet
- Level: Second
- Area: 140 Square Feet
- Dimensions: 14x10
Bedroom 3
- Features: Built-in Closet
- Level: Second
- Area: 187 Square Feet
- Dimensions: 17x11
Dining room
- Level: First
- Area: 100 Square Feet
- Dimensions: 10x10
Kitchen
- Level: First
- Area: 88 Square Feet
- Dimensions: 11x8
Living room
- Level: First
- Area: 224 Square Feet
- Dimensions: 16x14
Heating
- Central, Electric
Cooling
- Central Air
Appliances
- Included: Dishwasher, Disposal, Dryer, Electric Water Heater, Microwave, Range, Refrigerator, Washer
- Laundry: In Garage
Features
- Ceiling Fan(s), Eating Space In Kitchen, High Ceilings, Living Room/Dining Room Combo, Open Floorplan, Split Bedroom, Thermostat, Walk-In Closet(s)
- Flooring: Carpet, Ceramic Tile, Laminate
- Doors: Sliding Doors
- Windows: Blinds
- Has fireplace: No
Interior area
- Total structure area: 1,657
- Total interior livable area: 1,417 sqft
Video & virtual tour
Property
Parking
- Total spaces: 1
- Parking features: Driveway
- Attached garage spaces: 1
- Has uncovered spaces: Yes
- Details: Garage Dimensions: 11x20
Features
- Levels: Two
- Stories: 2
- Patio & porch: Patio
- Has view: Yes
- View description: Water
- Water view: Water
Lot
- Size: 3,663 Square Feet
- Features: Cul-De-Sac
- Residential vegetation: Mature Landscaping
Details
- Parcel number: 272231378101010
- Zoning: P-D
- Special conditions: None
Construction
Type & style
- Home type: SingleFamily
- Architectural style: Contemporary
- Property subtype: Single Family Residence
Materials
- Block, Stucco, Wood Frame
- Foundation: Slab
- Roof: Shingle
Condition
- Completed
- New construction: No
- Year built: 1992
Utilities & green energy
- Sewer: Public Sewer
- Water: Public
- Utilities for property: Cable Connected, Electricity Connected, Public, Sewer Connected, Water Connected
Community & HOA
Community
- Features: Fitness Center, Playground, Pool, Tennis Court(s)
- Security: Security System
- Pet fee: $0 monthly
- Subdivision: HUCKLEBERRY FIELDS TR N2B
HOA
- Has HOA: Yes
- Amenities included: Playground, Tennis Court(s)
- Services included: Community Pool
- HOA fee: $86 monthly
- HOA name: Specialty Management/Ellen Crouser
- HOA phone: 407-647-2622
Location
- Region: Orlando
Financial & listing details
- Price per square foot: $251/sqft
- Tax assessed value: $273,564
- Annual tax amount: $5,088
- Date on market: 6/10/2026
- Cumulative days on market: 40 days
- Listing terms: Cash,Conventional
- Ownership: Fee Simple
- Total actual rent: 0
- Electric utility on property: Yes
- Road surface type: Paved, Asphalt
Estimated market value
Not available
Estimated sales range
Not available
Not available
Price history
| Date | Event | Price |
|---|---|---|
| 7/8/2026 | Contingent | $355,000$251/sqft |
Source:  Stellar MLS #O6415873 Report a problem Stellar MLS #O6415873 Report a problem | ||
| 7/7/2026 | Pending sale | $355,000$251/sqft |
Source: Stellar MLS #O6415873 Report a problem | ||
| 6/10/2026 | Listed for sale | $355,000+39.8%$251/sqft |
Source: Stellar MLS #O6415873 Report a problem | ||
| 8/7/2020 | Sold | $254,000-1.6%$179/sqft |
Source: Public Record Report a problem | ||
| 6/15/2020 | Pending sale | $258,000$182/sqft |
Source: KELLER WILLIAMS ADVANTAGE REALTY #O5868877 Report a problem | ||
| 6/8/2020 | Price change | $258,000-2.6%$182/sqft |
Source: KELLER WILLIAMS ADVANTAGE REALTY #O5868877 Report a problem | ||
| 6/4/2020 | Listed for sale | $264,900+10.1%$187/sqft |
Source: KELLER WILLIAMS ADVANTAGE REALTY #O5868877 Report a problem | ||
| 4/2/2007 | Sold | $240,500+85%$170/sqft |
Source: Public Record Report a problem | ||
| 5/30/2001 | Sold | $130,000+16.1%$92/sqft |
Source: Public Record Report a problem | ||
| 4/2/2001 | Sold | $112,000+24.4%$79/sqft |
Source: Public Record Report a problem | ||
| 4/10/1998 | Sold | $90,000+31.2%$64/sqft |
Source: Public Record Report a problem | ||
| 12/1/1994 | Sold | $68,600$48/sqft |
Source: Public Record Report a problem | ||
Public tax history
| Year | Property taxes | Tax assessment |
|---|---|---|
| 2024 | $4,681 +11.6% | $258,166 +10% |
| 2023 | $4,195 +11.6% | $234,696 +10% |
| 2022 | $3,758 +9.3% | $213,360 +10% |
| 2021 | $3,439 +176.2% | $193,964 +104.6% |
| 2020 | $1,245 +2.6% | $94,806 +2.3% |
| 2019 | $1,214 +1.8% | $92,674 +1.9% |
| 2018 | $1,193 | $90,946 -33.2% |
| 2017 | $1,193 +3% | $136,061 +8.7% |
| 2016 | $1,158 +2.5% | $125,149 +4.1% |
| 2015 | $1,130 -4% | $120,236 -3.5% |
| 2014 | $1,177 +2.7% | $124,543 +21.8% |
| 2013 | $1,146 +1.8% | $102,256 +22.8% |
| 2012 | $1,126 -17% | $83,264 -13.6% |
| 2011 | $1,357 -5% | $96,385 -6.5% |
| 2010 | $1,429 | $103,072 -11.6% |
| 2009 | -- | $116,544 -25% |
| 2008 | $2,208 -30.6% | $155,475 -13.5% |
| 2007 | $3,183 -2.7% | $179,811 +6.1% |
| 2006 | $3,272 +26.6% | $169,410 +32.1% |
| 2005 | $2,584 +19.4% | $128,264 +19.5% |
| 2004 | $2,164 +30.3% | $107,360 +2.9% |
| 2003 | $1,661 +3.1% | $104,342 +3.1% |
| 2002 | $1,612 -12.9% | $101,204 +17.4% |
| 2001 | $1,850 +53.8% | $86,238 +12.3% |
| 2000 | $1,203 | $76,788 |
Find assessor info on the county website
Monthly payment
Est. payment
Payment breakdown
Explore the cost of this home by adjusting the details. Changes won't be saved.Climate risks
Neighborhood: Alafaya
Nearby schools
GreatSchools rating
- 9/10Waterford Elementary SchoolGrades: PK-5Distance: 0.5 mi
- 7/10Discovery Middle SchoolGrades: 6-8Distance: 0.8 mi
- 7/10Timber Creek High SchoolGrades: 9-12Distance: 3.5 mi
- $299,1002 bd2 ba1.1k sqft602 Goshen Ct, Orlando, FL 32828Off Market
- $399,8004 bd2 ba1.7k sqft607 Goshen Ct, Orlando, FL 32828Off Market
- $351,3003 bd2 ba1.3k sqft608 Goshen Ct, Orlando, FL 32828Off Market
- $347,5003 bd2 ba1.1k sqft625 Goshen Ct, Orlando, FL 32828Sold
- $381,3003 bd2 ba1.8k sqft614 Goshen Ct, Orlando, FL 32828Off Market
- $392,8003 bd3 ba1.8k sqft620 Goshen Ct, Orlando, FL 32828Off Market
- $390,0003 bd2 ba1.4k sqft626 Goshen Ct, Orlando, FL 32828Sold
- $498,6004 bd3 ba2.1k sqft632 White River Dr, Orlando, FL 32828Off Market
A local agent can set up tours, give advice and negotiate with sellers.
A local lender can help you make sure your offer is ready when you are.
Similar homes
- $349,9003 bd3 ba1.5k sqft1060 Rock Harbor Ave, Orlando, FL 32828For Sale

 MLS ID #O6413301, Christina Rampersad, KELLER WILLIAMS ADVANTAGE 2 REALTY. Stellar MLS
 - $374,9005 bd3 ba1.7k sqft16543 Cedar Crest Dr, Orlando, FL 32828For Sale
 MLS ID #O6425226, Millie Brockmeyer, RE/MAX INNOVATION. Stellar MLS
 - $350,0003 bd2 ba1.3k sqft14655 Water Locust Dr, Orlando, FL 32828For Sale
 MLS ID #O6423133, Keith Brauman, WEICHERT REALTORS HALLMARK PROPERTIES. Stellar MLS
 - $359,5003 bd2 ba1.2k sqft2908 Bridgegate Ct, Orlando, FL 32822For Sale
 MLS ID #O6414846, Zonny Villazon Hernandez, LPT REALTY, LLC. Stellar MLS
 - $389,9003 bd2 ba1.2k sqft9901 Aloma Bend Ln, Oviedo, FL 32765For SaleMLS ID #O6426913, Tom Marvulli, CORNERSTONE REAL ESTATE LLC. Stellar MLS
- $370,0004 bd2 ba1.8k sqft2705 Arc Dr, Orlando, FL 32826For SaleMLS ID #O6403206, Rhansel Acevedo Rodriguez, EXP REALTY LLC. Stellar MLS
- $465,0004 bd2 ba2k sqft12819 Waterhaven Cir, Orlando, FL 32828For SaleMLS ID #G5110960, Oscar Brea, PA, LA ROSA RTY WINTER GARDEN LLC. Stellar MLS
- $315,0003 bd2 ba1k sqft2200 Rose Brook Ct, Orlando, FL 32817For SaleMLS ID #O6416693, Nathaniel Rossique, PLLC, KARDOSH REALTY. Stellar MLS
- $339,9002 bd3 ba1.7k sqft2553 Abey Blanco Dr, Orlando, FL 32828For SaleMLS ID #O6402361, Luis Garcia, EXP REALTY LLC. Stellar MLS
- $350,0003 bd3 ba1.7k sqft6923 Colony Oaks Ln, Orlando, FL 32818For SaleMLS ID #O6426248, Semhar Teka, KELLER WILLIAMS REALTY AT THE PARKS. Stellar MLS
- $429,9993 bd2 ba1.4k sqft10707 Palaiseau Ct, Orlando, FL 32825For SaleMLS ID #O6408658, Marianne Khozam, KELLER WILLIAMS WINTER PARK. Stellar MLS
- $400,0003 bd2 ba1.4k sqft2131 Corner School Dr, Orlando, FL 32820For Sale
 MLS ID #2026026011, Dixie Semanko, Realty One Group MVP. Florida Gulf Coast MLS
 - $314,9903 bd2 ba1.1k sqft716 S Oxalis Ave, Orlando, FL 32807For SaleMLS ID #O6415855, Aly Nazario, VONAC REALTY INC. Stellar MLS
- $349,5003 bd3 ba1.8k sqft10100 Green Branch Ct, Orlando, FL 32825For SaleMLS ID #O6349816, Valda Branch-Duncan, NORTHSTAR FIRST PROPERTIES LLC. Stellar MLS
- $299,9994 bd2 ba1.1k sqft2904 Allison Dr, Orlando, FL 32826For SaleMLS ID #O6374981, Stephen Odom, KINGS REAL ESTATE CONSULTANTS. Stellar MLS
- $399,9993 bd2 ba1.4k sqft3013 Catherine Wheel Ct, Orlando, FL 32822For SaleMLS ID #O6397014, Luis Cancel, GLOBAL BROKERS RLTY OF FLORIDA. Stellar MLS
- $385,0003 bd2 ba1.5k sqft1829 Crownwood Dr, Orlando, FL 32810For SaleMLS ID #O6424310, Crystal Grohowski, LLC, CORCORAN PREMIER REALTY. Stellar MLS
- $359,9994 bd2 ba1.9k sqft6616 Coral Cove Dr, Orlando, FL 32818For SaleMLS ID #O6422832, Widny Alexandre, HEIMATEN REAL ESTATE. Stellar MLS
- $280,0002 bd2 ba1k sqft9616 River Walk Ct, Orlando, FL 32825For SaleMLS ID #O6311449, Karla Findley, KELLER WILLIAMS ADVANTAGE 2 REALTY. Stellar MLS
- $355,5004 bd3 ba1.8k sqft3027 Queens Gate Rd, Orlando, FL 32818For SaleMLS ID #O6408032, Rashard Walker, KELLER WILLIAMS REALTY AT THE PARKS. Stellar MLS
