Spanish-Style Historic Gem with Modern Upgrades!
Stunning 3,970 sq ft Spanish-style home built in 1927, beautifully remodeled while preserving its original charm. Situated on a spacious corner lot, this 3-bed, 2.5-bath property features acacia wood floors, granite countertops, a custom stone kitchen wall, walk-in pantry, Viking Professional 6-burner gas stove, and stainless appliances. The main-level primary suite offers a spa-like bath with slate floors, copper accents, footed tub, double vanity, and large walk-in closet.
Enjoy three fireplaces, leaded stained-glass windows, and an original beamed game room upstairs with views of the resort-style backyard. Outdoor living includes a replastered pool, custom outdoor kitchen, two courtyards, covered patios, and an outdoor fireplace—all shaded by mature pecan trees. Additional highlights: St. Charles cabinets, custom wine bar, blown-in insulation over downstairs living, and sprinkler system.
This home blends historic elegance with modern comfort—perfect for entertaining or quiet luxury living.
Sold
Street View
Price Unknown
601 Grand Ave, Brady, TX 76825
3beds
3,970sqft
Single Family Residence
Built in 1927
0.44 Acres Lot
$446,200 Zestimate®
$--/sqft
$2,584 Estimated rent
Home value
$446,200
Estimated sales range
Not available
$2,584/mo
Zestimate® history
Owner options
List your home for rent
$2,584/mo
Rent Zestimate®
Find your next renter with Zillow Rental Manager. Plus, with online applications, you can quickly screen prospective tenants – for free.
$2,584/mo
Rent Zestimate®
Refinance and save
Refinancing to a lower rate could help reduce your monthly payments and save thousands over the life of the loan.
Explore your selling options
Work with a Zillow partner agent
Leverage their expertise and Zillow's premium Showcase listings to get your home seen by more buyers.
Get startedList with your own agent
Get your home in front of millions of buyers by listing it on Zillow.
Learn how to do itSell it yourself
Take full control of how buyers see your home on Zillow by listing For Sale by Owner (FSBO).
List your homeWhat's special
Replastered poolTwo courtyardsCustom outdoor kitchenAcacia wood floorsSlate floorsResort-style backyardStainless appliances
Zillow last checked:
Listing updated:
Listed by:
Jesica Enger 0795478 325-240-4104,
Heartland Real Estate Group 325-240-4104,
McKenna Behrens 0645337 918-606-0310,
Heartland Real Estate Group
Bought with:
Non-NTREIS MLS Licensee
NON MLS
Source: NTREIS,MLS#: 21077715
Facts & features
Interior
Bedrooms & bathrooms
- Bedrooms: 3
- Bathrooms: 3
- Full bathrooms: 2
- 1/2 bathrooms: 1
Primary bedroom
- Features: Closet Cabinetry, Ceiling Fan(s), Dual Sinks, En Suite Bathroom, Garden Tub/Roman Tub, Separate Shower, Walk-In Closet(s)
- Level: First
- Dimensions: 20 x 20
Living room
- Features: Ceiling Fan(s), Fireplace
- Level: First
- Dimensions: 15 x 25
Heating
- Central, Fireplace(s), Natural Gas
Cooling
- Central Air, Ceiling Fan(s), Electric
Appliances
- Included: Double Oven, Dishwasher, Gas Cooktop, Microwave, Refrigerator, Wine Cooler
- Laundry: Washer Hookup, Electric Dryer Hookup, Laundry in Utility Room
Features
- Wet Bar, Chandelier, Dry Bar, Decorative/Designer Lighting Fixtures, Double Vanity, Granite Counters, Kitchen Island, Loft, Pantry, Walk-In Closet(s), Wired for Sound
- Flooring: Carpet, Hardwood, Slate, Tile
- Windows: Window Coverings
- Has basement: No
- Number of fireplaces: 3
- Fireplace features: Dining Room, Family Room, Living Room
Interior area
- Total interior livable area: 3,970 sqft
Property
Parking
- Total spaces: 4
- Parking features: Door-Multi, Detached Carport, Driveway
- Attached garage spaces: 2
- Carport spaces: 2
- Covered spaces: 4
- Has uncovered spaces: Yes
Features
- Levels: Two
- Stories: 2
- Patio & porch: Covered
- Exterior features: Courtyard, Lighting, Outdoor Grill, Outdoor Kitchen, Rain Gutters
- Pool features: In Ground, Outdoor Pool, Pool, Pool/Spa Combo
- Fencing: Fenced
Lot
- Size: 0.44 Acres
- Features: Back Yard, Corner Lot, Lawn, Landscaped
Details
- Additional structures: Outdoor Kitchen
- Parcel number: 21245
Construction
Type & style
- Home type: SingleFamily
- Architectural style: Spanish,Detached
- Property subtype: Single Family Residence
Materials
- Stucco
- Foundation: Pillar/Post/Pier, Slab
- Roof: Spanish Tile
Condition
- Year built: 1927
Utilities & green energy
- Sewer: Public Sewer
- Water: Public
- Utilities for property: Electricity Connected, Natural Gas Available, Sewer Available, Separate Meters, Water Available
Community & HOA
Community
- Features: Curbs
- Security: Security System, Smoke Detector(s)
- Subdivision: Crothers&White
HOA
- Has HOA: No
Location
- Region: Brady
Financial & listing details
- Tax assessed value: $462,830
- Date on market: 10/3/2025
- Cumulative days on market: 12 days
- Listing terms: Cash,Conventional,FHA,VA Loan
- Electric utility on property: Yes
Price history
| Date | Event | Price |
|---|---|---|
| 10/31/2025 | Sold | -- |
Source: NTREIS #21077715 Report a problem | ||
| 10/27/2025 | Pending sale | $439,000$111/sqft |
Source: NTREIS #21077715 Report a problem | ||
| 10/15/2025 | Contingent | $439,000$111/sqft |
Source: NTREIS #21077715 Report a problem | ||
| 10/3/2025 | Listed for sale | $439,000+12.6%$111/sqft |
Source: NTREIS #21077715 Report a problem | ||
| 7/31/2019 | Sold | -- |
Source: Agent Provided Report a problem | ||
| 11/27/2017 | Listing removed | $389,900$98/sqft |
Source: Texas Prime Country Real Estate, LLC #13682845 Report a problem | ||
| 8/29/2017 | Listed for sale | $389,900$98/sqft |
Source: Texas Prime Country Real Estate, LLC #13682845 Report a problem | ||
Public tax history
| Year | Property taxes | Tax assessment |
|---|---|---|
| 2025 | -- | $462,830 +19.9% |
| 2024 | -- | $386,080 +3.1% |
| 2023 | -- | $374,450 +5.4% |
| 2022 | -- | $355,380 +13.3% |
| 2021 | -- | $313,640 +41.6% |
| 2020 | -- | $221,490 0% |
| 2018 | -- | $221,500 -0.6% |
| 2017 | -- | $222,750 +1.1% |
| 2016 | -- | $220,280 +7% |
| 2015 | -- | $205,840 |
| 2014 | -- | $205,840 -2.6% |
| 2012 | -- | $211,330 +11% |
| 2011 | -- | $190,460 -14.1% |
| 2010 | -- | $221,760 +45.1% |
| 2009 | -- | $152,780 +0.4% |
| 2008 | -- | $152,140 |
| 2007 | -- | -- |
Find assessor info on the county website
Neighborhood: 76825
Nearby homes
- $--3 bd2 ba2.2k sqft603 Grand Ave, Brady, TX 76825Sold

- $284,900-- bd-- ba2.9k sqft600 W 13th St, Brady, TX 76825Off Market
- $423,6004 bd4 ba3.8k sqft604 W 13th St, Brady, TX 76825Off Market
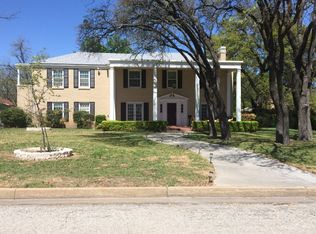
- $350,900-- bd-- ba4.2k sqft1400 S Pine St, Brady, TX 76825Off Market
- $187,800-- bd-- ba1.9k sqft1310 S Cypress St, Brady, TX 76825Off Market
- $--4 bd3 ba2.6k sqft608 Grand Ave, Brady, TX 76825Sold
- $211,9003 bd2 ba1.9k sqft1400 S Walnut St, Brady, TX 76825Off Market
- $204,2004 bd4 ba3.3k sqft504 Grand Ave, Brady, TX 76825Off Market
Nearby schools
GreatSchools rating
- 5/10Brady Elementary SchoolGrades: PK-5Distance: 0.9 mi
- 6/10Brady Middle SchoolGrades: 6-8Distance: 1.3 mi
- 4/10Brady High SchoolGrades: 9-12Distance: 1.2 mi
Schools provided by the listing agent
- Elementary: Brady
- Middle: Brady
- High: Brady
- District: Brady ISD
Source: NTREIS. This data may not be complete. We recommend contacting the local school district to confirm school assignments for this home.
- Texas
- McCulloch County
- Brady
- 76825
- 601 Grand Ave
Nearby cities
Nearby zip codes
Other Brady Topics
