Simply Spectacular! Custom-built 4 bedroom, 2 1/2 bath sprawling Ranch Home sitting on a .81 acre corner lot on a private road. From the moment you enter the impressive entry foyer with 5" wood crown molding and wet bed tile flooring, you will see the upgrades, and care that the original owners have put into this home. The kitchen has custom wood cabinets, under-cabinet wireless lighting, Samsung 5 burner Gas cook-top, Bosch dishwasher, Samsung side by side refrigerator, GE Microwave/Oven combo. The island has drawers/cabinets underneath for great storage use. There is an eat-in area which is a perfect location to share morning coffee, and a quiet meal. Spectacular laminate flooring rounds out this entertainers dream kitchen. There is a separate dining room with hardwood flooring and crown molding , a great location for holiday meals. The living room with 5" wood crown molding and laminate flooring is a great location for quiet time. The family room has electric fireplace with Wood mantle, deluxe 5 3/4" wood crown molding, laminate flooring and LED ceiling lights. The Primary bedroom has 5 3/4" deluxe wood Crown Molding, laminate flooring and a 6' outdoor slider to the back patio. The primary ensuite bathroom has custom stone walk-in shower and floor, custom tall wood sink cabinet, makeup area, and quartz countertops. There is a large walk-in closet in the Primary Bathroom with laminate flooring and closet system. There are 3 other bedrooms with ceiling fans and freshly painted. The newly remodeled full hall bath has new tub and shower, ceramic tile walls and floor, new Kohler toilet, and new sink, counter and faucets. The laundry room has Samsung front-loading washer and dryer, custom enclosure with Corian top and glass tile, small bar area with beverage refrigerator and Corian top, and pull-out cabinet for glasses. The side-entry 3 car garage has opener, sink basin and pull down attic stairs. Newer HVAC(2015), Roof(2019). The outside is truly amazing! There is a 3-season patio enclosure with wood tongue and groove plank ceiling with ceiling fans and lighting, with natural gas service line available. The stone paver walkway and Patio and Piers, Cedar Pergola surrounds Hot Tub with lighting. There is a custom stone water feature, built-in grille with stone and Granite top, low voltage lighting. There is a newly painted shed with new roof. Privacy fenced backyard truly make this setting feel like an outside oasis! 30 x 40 Pole Barn! 10x16 garage door with opener, 36" doorway, with electric circuit breaker panel. The use for this outdoor structure are endless! Newly paved 10 car driveway. Convenient to shopping, dining and major highways. Truly one-of-a-kind... set your appointment today.!
Sold for $790,000
$790,000
601 Grater Ave, Collegeville, PA 19426
4beds
2,656sqft
Single Family Residence
Built in 1995
0.81 Acres Lot
$806,100 Zestimate®
$297/sqft
$3,658 Estimated rent
Home value
$806,100
$750,000 - $863,000
$3,658/mo
Zestimate® history
Owner options
List your home for rent
$3,658/mo
Rent Zestimate®
Find your next renter with Zillow Rental Manager. Plus, with online applications, you can quickly screen prospective tenants – for free.
$3,658/mo
Rent Zestimate®
Refinance and save
$5,112/mo
Est. payment
Refinancing to a lower rate could help reduce your monthly payments and save thousands over the life of the loan.
$5,112/mo
Est. payment
Explore your selling options
Work with a Zillow partner agent
Leverage their expertise and Zillow's premium Showcase listings to get your home seen by more buyers.
Get startedList with your own agent
Get your home in front of millions of buyers by listing it on Zillow.
Learn how to do itSell it yourself
Take full control of how buyers see your home on Zillow by listing For Sale by Owner (FSBO).
List your homeWhat's special
Quartz countertopsNew kohler toiletCustom stone walk-in showerBosch dishwasherCustom wood cabinetsCedar pergolaHot tub
Zillow last checked:
Listing updated:
Listed by:
Harry Green 215-219-8227,
Keller Williams Real Estate-Blue Bell
Bought with:
Joe McCarthy, RS307205
McCarthy Real Estate
Source: Bright MLS,MLS#: PAMC2146578
Facts & features
Interior
Bedrooms & bathrooms
- Bedrooms: 4
- Bathrooms: 3
- Full bathrooms: 2
- 1/2 bathrooms: 1
- Main level bathrooms: 3
- Main level bedrooms: 4
Basement
- Area: 0
Heating
- Forced Air, Natural Gas
Cooling
- Central Air, Electric
Appliances
- Included: Microwave, Built-In Range, Cooktop, Dishwasher, Disposal, Dryer, Extra Refrigerator/Freezer, Oven/Range - Gas, Refrigerator, Washer, Water Heater, Gas Water Heater
- Laundry: Main Level
Features
- Bathroom - Walk-In Shower, Bathroom - Tub Shower, Breakfast Area, Ceiling Fan(s), Dining Area, Entry Level Bedroom, Eat-in Kitchen, Kitchen Island, Pantry, Primary Bath(s), Walk-In Closet(s), Crown Molding, Recessed Lighting
- Flooring: Hardwood, Ceramic Tile, Laminate, Carpet, Wood
- Basement: Sump Pump,Full,Unfinished
- Number of fireplaces: 1
- Fireplace features: Electric
Interior area
- Total structure area: 2,656
- Total interior livable area: 2,656 sqft
- Finished area above ground: 2,656
- Finished area below ground: 0
Property
Parking
- Total spaces: 13
- Parking features: Garage Faces Side, Garage Door Opener, Inside Entrance, Attached, Driveway
- Attached garage spaces: 3
- Uncovered spaces: 10
Accessibility
- Accessibility features: None
Features
- Levels: One
- Stories: 1
- Patio & porch: Patio
- Exterior features: Lighting, Rain Gutters
- Pool features: None
- Has spa: Yes
- Spa features: Hot Tub
- Fencing: Partial,Back Yard
- Has view: Yes
- View description: Trees/Woods
Lot
- Size: 0.81 Acres
- Dimensions: 250.00 x 0.00
- Features: Suburban
Details
- Additional structures: Above Grade, Below Grade, Outbuilding
- Parcel number: 480000808008
- Zoning: RESIDENTIAL
- Special conditions: Standard
Construction
Type & style
- Home type: SingleFamily
- Architectural style: Ranch/Rambler
- Property subtype: Single Family Residence
Materials
- Brick, Stucco
- Foundation: Concrete Perimeter
- Roof: Pitched,Shingle
Condition
- Excellent
- New construction: No
- Year built: 1995
Utilities & green energy
- Electric: 200+ Amp Service
- Sewer: Public Sewer
- Water: Public
- Utilities for property: Cable Connected
Community & HOA
Community
- Subdivision: None Available
HOA
- Has HOA: No
Location
- Region: Collegeville
- Municipality: PERKIOMEN TWP
Financial & listing details
- Price per square foot: $297/sqft
- Tax assessed value: $217,390
- Annual tax amount: $9,546
- Date on market: 7/14/2025
- Listing agreement: Exclusive Right To Sell
- Listing terms: Cash,Conventional
- Inclusions: Kitchen, Garage And Beverage Refrigerators, Washer / Dryer, Hot-tub, Backyard Sprinkler System, All Window Treatments( All As-is With No Monetary Value).
- Ownership: Fee Simple
Price history
| Date | Event | Price |
|---|---|---|
| 9/9/2025 | Sold | $790,000+2.7%$297/sqft |
Source:  Bright MLS #PAMC2146578 Report a problem Bright MLS #PAMC2146578 Report a problem | ||
| 7/24/2025 | Pending sale | $769,000$290/sqft |
Source: Bright MLS #PAMC2146578 Report a problem | ||
| 7/14/2025 | Listed for sale | $769,000$290/sqft |
Source: Bright MLS #PAMC2146578 Report a problem | ||
Public tax history
| Year | Property taxes | Tax assessment |
|---|---|---|
| 2025 | $9,445 +4.4% | $217,390 |
| 2024 | $9,050 | $217,390 |
| 2023 | $9,050 +4.6% | $217,390 |
| 2022 | $8,648 +1.6% | $217,390 |
| 2021 | $8,512 +2.5% | $217,390 |
| 2020 | $8,302 +1.3% | $217,390 |
| 2019 | $8,196 +2.4% | $217,390 |
| 2018 | $8,005 +3.2% | $217,390 |
| 2017 | $7,757 +2.1% | $217,390 |
| 2016 | $7,598 +1.9% | $217,390 |
| 2015 | $7,453 +2.2% | $217,390 |
| 2014 | $7,290 +1.6% | $217,390 |
| 2013 | $7,176 +2% | $217,390 |
| 2012 | $7,035 +2.9% | $217,390 |
| 2011 | $6,838 +2.6% | $217,390 |
| 2010 | $6,667 +3.4% | $217,390 |
| 2009 | $6,447 +9% | $217,390 |
| 2008 | $5,913 +4.4% | -- |
| 2007 | $5,665 +7.1% | -- |
| 2006 | $5,291 +8.5% | -- |
| 2005 | $4,875 +8.5% | -- |
| 2004 | $4,492 +4.2% | -- |
| 2003 | $4,311 +0.9% | -- |
| 2002 | $4,271 +10.6% | -- |
| 2000 | $3,863 +3.8% | -- |
| 1999 | $3,722 | -- |
Find assessor info on the county website
Neighborhood: 19426
Nearby homes
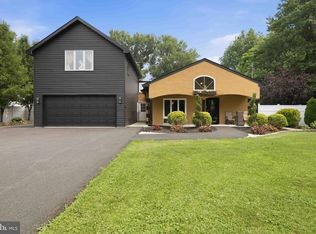
- $600,0003 bd2 ba2.9k sqft228 Bridge St, Collegeville, PA 19426Pending
- $438,0004 bd2 ba1.7k sqft609 Grater Ave, Graterford, PA 19426Off Market

- $391,6002 bd1 ba1.1k sqft620 Grater Ave, Collegeville, PA 19426Off Market
- $546,8004 bd2 ba2.2k sqft214 Bridge St, Collegeville, PA 19426Off Market
- $759,9005 bd2 ba3.2k sqft223 Bridge St, Collegeville, PA 19426Off Market
- $588,0003 bd2 ba2.3k sqft230 Bridge St, Collegeville, PA 19426Off Market
- $372,7003 bd2 ba1.6k sqft624 Grater Ave, Collegeville, PA 19426Off Market
- $415,0002 bd1 ba2.1k sqft217 Bridge St, Graterford, PA 19426Off Market
Nearby schools
GreatSchools rating
- 10/10Evergreen El SchoolGrades: K-5Distance: 0.7 mi
- 7/10Perkiomen Valley Middle School-EastGrades: 6-8Distance: 0.6 mi
- 9/10Perkiomen Valley High SchoolGrades: 9-12Distance: 0.7 mi
Schools provided by the listing agent
- District: Perkiomen Valley
Source: Bright MLS. This data may not be complete. We recommend contacting the local school district to confirm school assignments for this home.
Get a cash offer in 3 minutes
Find out how much your home could sell for in as little as 3 minutes with a no-obligation cash offer.
Estimated market value
$806,100
Get a cash offer in 3 minutes
Find out how much your home could sell for in as little as 3 minutes with a no-obligation cash offer.
Estimated market value
$806,100
- Pennsylvania
- Montgomery County
- Collegeville
- 19426
- 601 Grater Ave
