Skip main navigation
Sold for $372,000
  • $372,000

    601 Green St, Bridgeport, PA 19405

    3beds
    1,398sqft
    Single Family Residence
    Built in 1927
    3,800 Square Feet Lot
    $375,800 Zestimate®
    $266/sqft
    $2,668 Estimated rent

    Home value

    $375,800

    $349,000 - $402,000

    $2,668/mo

    Zestimate® history
    Loading
    Loading...

    Owner options

    List your home for rent

    $2,668/mo

    Rent Zestimate®

    Find your next renter with Zillow Rental Manager. Plus, with online applications, you can quickly screen prospective tenants – for free.

    Learn more

    $2,668/mo

    Rent Zestimate®

    Refinance and save

    $2,355/mo

    Est. payment

    Refinancing to a lower rate could help reduce your monthly payments and save thousands over the life of the loan.

    See today's rates

    $2,355/mo

    Est. payment

    Explore your selling options

    Work with a Zillow partner agent

    Leverage their expertise and Zillow's premium Showcase listings to get your home seen by more buyers.

    Get started

    List with your own agent

    Get your home in front of millions of buyers by listing it on Zillow.

    Learn how to do it

    Sell it yourself

    Take full control of how buyers see your home on Zillow by listing For Sale by Owner (FSBO).

    List your home

    What's special

    Two- and one-half bathsInviting covered front porchThree bedroomsFirst-floor laundry roomGas cooking rangeBeautiful hardwood floors throughoutCentral air conditioning
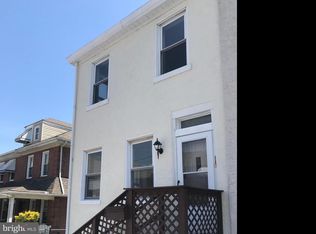
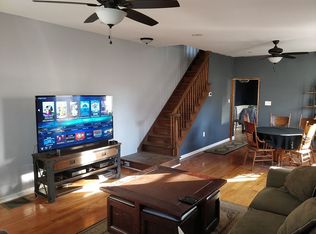
    This twin home features and inviting, covered front porch, spacious 25' living room, three bedrooms and two- and one-half baths. Beautiful eat-in-kitchen features oak cabinetry, double bowl sink, gas cooking range and Stainless-steel refrigerator. The convenience of a first-floor laundry room plus a full bath with a 42" walk in shower completes the mail level. Appreciate the beautiful hardwood floors throughout with modern Oak tread staircase and enjoy the Central Air Conditioning!!! Upstairs you will find three bedrooms with ceiling fans and a custom-made full wall closet in the main bedroom. A ceramic tile full bath completes the second floor. For storage of your seasonal items, you have easy access to a walk-up staircase to the full attic. The excitement continues when you venture down to see the finished basement offering additional living space with a convenient powder room. Windows have been updated to vinyl double hung accented with cotton pleated shades and mini blinds. A one car detached brick garage is also part of this property. Located within walking distance to restaurants, shopping, and is part of the Upper Merion School District. With quick access to major highways, parks, and recreational facilities, this location truly has it all.

    Zillow last checked:

    Listing updated:

    Listed by:

    John Capaldo 610-662-6846,

    Coldwell Banker Realty

    Bought with:

    Mr. Gary A Mercer SR., RS164185L

    LPT Realty, LLC

    mike Flatley, rs358844

    LPT Realty, LLC

    Source: Bright MLS,MLS#: PAMC2167148MLS Logo

    Facts & features

    Interior

    Bedrooms & bathrooms
    • Bedrooms: 3
    • Bathrooms: 2
    • Full bathrooms: 2
    • Main level bathrooms: 1
    Basement
    • Area: 0
    Heating
    • Baseboard, Electric
    Cooling
    • Central Air, Electric
    Appliances
    • Included: Gas Water Heater
    Features
    • Dry Wall
    • Flooring: Hardwood
    • Basement: Partially Finished
    • Has fireplace: No
    Interior area
    • Total structure area: 1,398
    • Total interior livable area: 1,398 sqft
    • Finished area above ground: 1,398
    • Finished area below ground: 0

    Property

    Parking
    • Total spaces: 1
    • Parking features: Other, Detached
    • Garage spaces: 1
    Accessibility
    • Accessibility features: None
    Features
    • Levels: Two
    • Stories: 2
    • Pool features: None
    Lot
    • Size: 3,800 sqft
    • Dimensions: 33.00 x 0.00
    Details
    • Additional structures: Above Grade, Below Grade
    • Parcel number: 020003244003
    • Zoning: RESIDENTIAL
    • Special conditions: Standard

    Construction

    Type & style
    • Home type: SingleFamily
    • Architectural style: Colonial
    • Property subtype: Single Family Residence
    • Attached to another structure: Yes
    Materials
    • Brick
    • Foundation: Other
    • Roof: Architectural Shingle
    Condition
    • Very Good
    • New construction: No
    • Year built: 1927

    Utilities & green energy

    • Electric: 100 Amp Service
    • Sewer: Public Sewer
    • Water: Public

    Community & neighborhood

    Location
    • Region: Bridgeport
    • Subdivision: Acorn Hill
    • Municipality: BRIDGEPORT BORO

    Other

    Other facts
    • Listing agreement: Exclusive Right To Sell
    • Listing terms: Cash,Conventional
    • Ownership: Fee Simple

    Price history

    DateEventPrice
    4/7/2026Sold$372,000-1.8%$266/sqft
    Source: Bright MLS #PAMC2167148 Report a problem
    2/7/2026Pending sale$379,000$271/sqft
    Source: Bright MLS #PAMC2167148 Report a problem
    2/6/2026Listed for sale$379,000-2.8%$271/sqft
    Source: Bright MLS #PAMC2167148 Report a problem
    12/2/2025Listing removed$389,900$279/sqft
    Source: Bright MLS #PAMC2143828 Report a problem
    10/9/2025Price change$389,900-1.9%$279/sqft
    Source: Bright MLS #PAMC2143828 Report a problem
    8/20/2025Price change$397,400-0.6%$284/sqft
    Source: Bright MLS #PAMC2143828 Report a problem
    7/14/2025Listed for sale$399,900$286/sqft
    Source: Bright MLS #PAMC2143828 Report a problem
    2/24/2021Listing removed--
    Source: Owner Report a problem
    6/15/2020Listing removed$1,800$1/sqft
    Source: Owner Report a problem
    6/7/2020Listed for rent$1,800$1/sqft
    Source: Owner Report a problem

    Public tax history

    YearProperty taxesTax assessment
    2025$3,967 +3.3%$98,860
    2024$3,842 $98,860
    2023$3,842 +4.2%$98,860
    2022$3,688 +0.8%$98,860
    2021$3,659 +1.6%$98,860
    2020$3,601 +1.3%$98,860
    2019$3,556 +1.3%$98,860
    2018$3,511 +2.5%$98,860
    2017$3,425 $98,860
    2016$3,425 +2.7%$98,860
    2015$3,336 +0.7%$98,860
    2014$3,314 +2%$98,860
    2013$3,250 +0.9%$98,860
    2012$3,220 +5.6%$98,860
    2011$3,050 +2.3%$98,860
    2010$2,982 +19.7%$98,860
    2009$2,492 +2.2%$98,860
    2008$2,438 +1.9%--
    2007$2,393 +3.1%--
    2006$2,320 +4.3%--
    2005$2,224 +3.3%--
    2004$2,153 +16.8%--
    2003$1,843 +10.2%--
    2002$1,672 +10.6%--
    2000$1,512 +8.2%--
    1999$1,398 --

    Find assessor info on the county website

    Neighborhood: 19405

    Nearby schools

    GreatSchools rating
    Schools provided by the listing agent
    • High: Upper Merion
    • District: Upper Merion Area

    Source: Bright MLS. This data may not be complete. We recommend contacting the local school district to confirm school assignments for this home.

    Get a cash offer in 3 minutes
    Find out how much your home could sell for in as little as 3 minutes with a no-obligation cash offer.
    Estimated market value
    $375,800
    Get a cash offer in 3 minutes
    Find out how much your home could sell for in as little as 3 minutes with a no-obligation cash offer.
    Estimated market value
    $375,800