This fabulous Horst built home in the highly desired Parkfield Development is waiting for you! With a total living area of over 4700 sq ft this home features 4 large bedrooms and 4 bathrooms. As you enter the open foyer there is a personal office to your left which features custom built ins, to your right is the sunny formal living room which is open to the formal dining area with tray ceiling. The bright kitchen is sure to please featuring quartz countertops and upgraded stainless steel appliances. There is a large family room off the kitchen with surround sound and a solidly mounted 75" screen TV. Just about every room in this home has crown molding. A convenient laundry area off the kitchen features dual washer ( upper and lower drawer) and front load dryer, both units are hooked up for steam use. The two car garage has two new belt driven openers. The security system can be operated via your cell phone as well as the thermostat. Upstairs you will find 3 nice sized bedrooms with ample closet space, a full bath with blue tooth vent to listen to your tunes while showering. At the end of the hall you will find the massive primary suite which has enough space to have a sitting area. It features an electric fireplace and 65" TV. The ensuite w/ jetted tub,dual vanity and walk in shower, bluetooth vent here too. A large custom walk in closet and linen closet finish this space. The lower level is complete for entertaining, featuring cabinetry, tile flooring on one side and carpeted through the rest. No need to go upstairs to use facilities as there is a full bathroom here as well. The mechanical room with heavy duty shelving for storage, a fully revamped HVAC system, newer gas tankless hot water system , water softener, radon mitigation and sump pump. As you head out the sliding doors of the kitchen you will be welcomed by the lovely deck and over hang, built in natural gas BBQ and a beautiful slate patio complete with water fountain and a lovely seating area and fireplace. Enjoy many days and evenings with family and friends in this fantastic oasis. Did I mention there are outdoor speakers as well! This home is truly a gem!Make your appointment fast!
Sold for $730,000
$730,000
601 Greenhedge Dr, Lancaster, PA 17603
4beds
4,774sqft
Single Family Residence
Built in 2006
0.41 Acres Lot
$808,500 Zestimate®
$153/sqft
$3,649 Estimated rent
Home value
$808,500
$768,000 - $849,000
$3,649/mo
Zestimate® history
Owner options
List your home for rent
$3,649/mo
Rent Zestimate®
Find your next renter with Zillow Rental Manager. Plus, with online applications, you can quickly screen prospective tenants – for free.
$3,649/mo
Rent Zestimate®
Refinance and save
$4,736/mo
Est. payment
Refinancing to a lower rate could help reduce your monthly payments and save thousands over the life of the loan.
$4,736/mo
Est. payment
Explore your selling options
Work with a Zillow partner agent
Leverage their expertise and Zillow's premium Showcase listings to get your home seen by more buyers.
Get startedList with your own agent
Get your home in front of millions of buyers by listing it on Zillow.
Learn how to do itSell it yourself
Take full control of how buyers see your home on Zillow by listing For Sale by Owner (FSBO).
List your homeWhat's special
Electric fireplaceWater fountainQuartz countertopsMechanical roomDual washerTray ceilingUpgraded stainless steel appliances
Zillow last checked:
Listing updated:
Listed by:
Jacqueline Norman 717-342-7387,
Berkshire Hathaway HomeServices Homesale Realty,
Listing Team: Jacqueline Norman Team
Bought with:
Mike Julian, RM425193
Realty ONE Group Unlimited
Source: Bright MLS,MLS#: PALA2036700
Facts & features
Interior
Bedrooms & bathrooms
- Bedrooms: 4
- Bathrooms: 4
- Full bathrooms: 3
- 1/2 bathrooms: 1
- Main level bathrooms: 1
Rooms
- Room types: Living Room, Dining Room, Primary Bedroom, Bedroom 2, Bedroom 3, Kitchen, Family Room, Basement, Bedroom 1, Office, Primary Bathroom, Full Bath, Half Bath
Basement
- Area: 1524
Heating
- Central, Forced Air, Natural Gas
Cooling
- Central Air, Natural Gas
Appliances
- Included: Microwave, Dishwasher, Disposal, Dryer, Energy Efficient Appliances, ENERGY STAR Qualified Washer, ENERGY STAR Qualified Dishwasher, ENERGY STAR Qualified Refrigerator, Oven/Range - Gas, Stainless Steel Appliance(s), Washer, Tankless Water Heater, Water Treat System, Gas Water Heater
- Laundry: Dryer In Unit, Main Level, Washer In Unit
Features
- Built-in Features, Ceiling Fan(s), Combination Dining/Living, Combination Kitchen/Living, Crown Molding, Dining Area, Family Room Off Kitchen, Kitchen Island, Primary Bath(s), Recessed Lighting, Soaking Tub, Sound System, Bathroom - Tub Shower, Upgraded Countertops, Walk-In Closet(s), Wine Storage, 9'+ Ceilings, Dry Wall, Tray Ceiling(s), Vaulted Ceiling(s)
- Flooring: Carpet, Ceramic Tile, Hardwood, Vinyl, Wood
- Doors: Sliding Glass
- Windows: Double Hung, Insulated Windows, Screens, Vinyl Clad, Window Treatments
- Basement: Finished,Exterior Entry,Sump Pump
- Number of fireplaces: 2
- Fireplace features: Glass Doors, Free Standing, Gas/Propane, Electric
Interior area
- Total structure area: 4,774
- Total interior livable area: 4,774 sqft
- Finished area above ground: 3,250
- Finished area below ground: 1,524
Property
Parking
- Total spaces: 4
- Parking features: Garage Faces Front, Asphalt, Attached, Driveway, On Street, Off Street
- Attached garage spaces: 2
- Uncovered spaces: 2
Accessibility
- Accessibility features: 2+ Access Exits
Features
- Levels: Two
- Stories: 2
- Patio & porch: Deck, Patio, Roof
- Exterior features: Awning(s), Barbecue, Extensive Hardscape, Lighting, Flood Lights, Water Fountains
- Pool features: None
Lot
- Size: 0.41 Acres
- Features: Level, Rear Yard, Landscaped, Corner Lot
Details
- Additional structures: Above Grade, Below Grade
- Parcel number: 4107348500000
- Zoning: RESIDENTIAL
- Special conditions: Standard
Construction
Type & style
- Home type: SingleFamily
- Architectural style: Colonial
- Property subtype: Single Family Residence
Materials
- Frame, Vinyl Siding
- Foundation: Block
- Roof: Asphalt
Condition
- Excellent
- New construction: No
- Year built: 2006
Utilities & green energy
- Electric: 200+ Amp Service
- Sewer: Public Sewer
- Water: Public
- Utilities for property: Cable Connected, Natural Gas Available, Cable
Community & HOA
Community
- Security: Exterior Cameras, Motion Detectors, Smoke Detector(s), Security System
- Subdivision: Parkfield
HOA
- Has HOA: No
Location
- Region: Lancaster
- Municipality: MANOR TWP
Financial & listing details
- Price per square foot: $153/sqft
- Tax assessed value: $428,900
- Annual tax amount: $9,366
- Date on market: 6/21/2023
- Listing agreement: Exclusive Agency
- Listing terms: Cash,Conventional
- Inclusions: Washer, dryer, Kitchen Refrigerator, Basement Wine Fridge
- Ownership: Fee Simple
Price history
| Date | Event | Price |
|---|---|---|
| 7/26/2023 | Sold | $730,000+4.6%$153/sqft |
Source:  Bright MLS #PALA2036700 Report a problem Bright MLS #PALA2036700 Report a problem | ||
| 6/23/2023 | Pending sale | $698,000$146/sqft |
Source: Bright MLS #PALA2036700 Report a problem | ||
| 6/21/2023 | Listed for sale | $698,000+96.6%$146/sqft |
Source: Bright MLS #PALA2036700 Report a problem | ||
| 9/11/2012 | Sold | $355,000-4%$74/sqft |
Source: Public Record Report a problem | ||
| 5/26/2012 | Listing removed | $369,900$77/sqft |
Source: RE/MAX ASSOCIATES OF LANCASTER #193272 Report a problem | ||
| 5/16/2012 | Price change | $369,900-2.6%$77/sqft |
Source: RE/MAX ASSOCIATES OF LANCASTER #193272 Report a problem | ||
| 3/29/2012 | Price change | $379,900-5%$80/sqft |
Source: RE/MAX Associates of Lancaster #184774 Report a problem | ||
| 10/18/2011 | Price change | $400,000-4.7%$84/sqft |
Source: RE/MAX ASSOCIATES OF LANCASTER #184774 Report a problem | ||
| 9/29/2011 | Listed for sale | $419,900+13.5%$88/sqft |
Source: RE/MAX Associates of Lancaster #184774 Report a problem | ||
| 8/31/2006 | Sold | $370,000$78/sqft |
Source: Public Record Report a problem | ||
Public tax history
| Year | Property taxes | Tax assessment |
|---|---|---|
| 2025 | $9,734 +3.9% | $428,900 |
| 2024 | $9,366 | $428,900 |
| 2023 | $9,366 +1.9% | $428,900 |
| 2022 | $9,189 | $428,900 |
| 2021 | $9,189 +449.2% | $428,900 |
| 2020 | $1,673 -80.8% | $428,900 |
| 2019 | $8,707 +420.4% | $428,900 |
| 2018 | $1,673 -80.9% | $428,900 +19% |
| 2017 | $8,748 | $360,500 |
| 2016 | $8,748 +40.4% | $360,500 |
| 2015 | $6,230 | $360,500 |
| 2014 | $6,230 | $360,500 |
| 2013 | -- | $360,500 |
| 2012 | -- | $360,500 +1.9% |
| 2011 | -- | $353,900 |
| 2010 | -- | $353,900 |
| 2009 | -- | $353,900 |
| 2007 | -- | $353,900 +734.7% |
| 2006 | -- | $42,400 |
Find assessor info on the county website
Neighborhood: 17603
Nearby homes
- $654,2004 bd3 ba2.7k sqft605 Greenhedge Dr, Lancaster, PA 17603Off Market
- $785,1004 bd3 ba2.9k sqft519 Greenhedge Dr, Lancaster, PA 17603Off Market
- $706,8004 bd3 ba2.8k sqft137 Shade Tree Dr, Lancaster, PA 17603Off Market
- $652,4005 bd4 ba3.5k sqft609 Greenhedge Dr, Lancaster, PA 17603Off Market
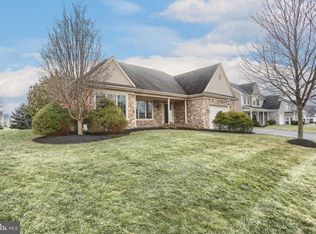
- $629,8003 bd2 ba2.5k sqft133 Shade Tree Dr, Lancaster, PA 17603Off Market
- $539,8003 bd2 ba1.9k sqft128 Farmstead Dr, Lancaster, PA 17603Off Market
- $831,0004 bd5 ba3.2k sqft201 Shade Tree Dr, Lancaster, PA 17603Off Market
- $358,3004 bd3 ba3.2k sqft201 Shade Tree Dr, Lancaster, PA 17603Off Market
Nearby schools
GreatSchools rating
- 7/10Central Manor El SchoolGrades: K-6Distance: 2.2 mi
- 9/10Manor Middle SchoolGrades: 7-8Distance: 1.5 mi
- 7/10Penn Manor High SchoolGrades: 9-12Distance: 3.7 mi
Schools provided by the listing agent
- Elementary: Central Manor
- Middle: Manor
- High: Penn Manor H.s.
- District: Penn Manor
Source: Bright MLS. This data may not be complete. We recommend contacting the local school district to confirm school assignments for this home.


Get pre-qualified for a loan
At Zillow Home Loans, we can pre-qualify you in as little as 5 minutes with no impact to your credit score.An equal housing lender. NMLS #10287.
Sell for more on Zillow
Get a Zillow Showcase℠ listing at no additional cost and you could sell for .
$808,500
2% more
+$16,170
With Zillow Showcase(estimated)
$824,670
- Pennsylvania
- Lancaster County
- Lancaster
- 17603
- 601 Greenhedge Dr
Nearby cities
Nearby neighborhoods
Nearby zip codes
Other Lancaster Topics
