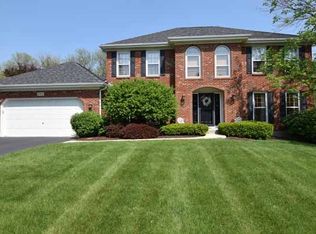
Light*Bright*Spacious Newly Renovated Home in Desirable Terrace Hill. Formal Living room and Dining Room * Amazing Custom Gourmet kitchen with Upgraded Off white Cabinetry,Granite Counter Tops,Custom Espresso Island, Vented hood over cook top with built in pot filler,Granite Sink, Stainless Steel Appliances and pantry too *Eating area opens to Spacious Family room with brick Fireplace, bay window and built in shelving*2nd floor with all New carpeting*Master Bedroom with Vaulted Ceiling and walk in Closet *3 additional large Bedrooms * 1st floor Laundry*Full Finished Basement with new full bath and additional bedroom. Smart home Alexa feature for the basement for your convenience. Professionally Landscaped Fenced Yard (app.half acre) with Brick Paver Patio. Nest & Ring systems too! So much is NEW- Roof, Furnace, Driveway, Front Walk, Anderson Sliding Door, Windows, Hardwood Flooring, Light Fixtures,Hot water Heater, Sump Pump*Freshly Painted*Lots of Storage* Huge 3 Car Garage*Meticulously Maintained and Move In Condition* Conveniently Located to Shopping, Restaurants park etc. The seller needs a post-closing possession till May 23rd, 2024 (the end of the school year)
Closed
Zillow last checked:
Listing updated:
Bought with:
Isaiah Mireles
Berkshire Hathaway HomeServices American Heritage
Source: MRED as distributed by MLS GRID,MLS#: 11949018
Price history
| Date | Event | Price |
|---|---|---|
| 3/1/2024 | Sold | $465,000-2.1%$210/sqft |
Source:  MRED as distributed by MLS GRID #11949018 Report a problem MRED as distributed by MLS GRID #11949018 Report a problem | ||
| 2/21/2024 | Pending sale | $475,000$214/sqft |
Source: MRED as distributed by MLS GRID #11949018 Report a problem | ||
| 1/21/2024 | Contingent | $475,000$214/sqft |
Source: MRED as distributed by MLS GRID #11949018 Report a problem | ||
| 1/10/2024 | Listed for sale | $475,000-2%$214/sqft |
Source: MRED as distributed by MLS GRID #11949018 Report a problem | ||
| 3/10/2023 | Listing removed | -- |
Source: MRED as distributed by MLS GRID #11326270 Report a problem | ||
| 6/9/2022 | Contingent | $484,900$219/sqft |
Source: MRED as distributed by MLS GRID #11326270 Report a problem | ||
| 6/9/2022 | Listed for sale | $484,900$219/sqft |
Source: MRED as distributed by MLS GRID #11326270 Report a problem | ||
| 2/26/2022 | Listing removed | -- |
Source:  HomeSmart Report a problem HomeSmart Report a problem | ||
| 2/16/2022 | Listed for sale | $484,900+50.2%$219/sqft |
Source: MRED as distributed by MLS GRID #11326270 Report a problem | ||
| 5/31/2019 | Sold | $322,900-0.6%$146/sqft |
Source: MRED as distributed by MLS GRID #10273852 Report a problem | ||
| 4/11/2019 | Pending sale | $324,900$147/sqft |
Source: Coldwell Banker Residential Brokerage - The Groves #10273852 Report a problem | ||
| 3/22/2019 | Price change | $324,900-1.5%$147/sqft |
Source: Coldwell Banker Residential Brokerage - The Groves #10273852 Report a problem | ||
| 2/27/2019 | Price change | $329,900-1.5%$149/sqft |
Source: Coldwell Banker Residential Brokerage - The Groves #10273852 Report a problem | ||
| 2/15/2019 | Listed for sale | $334,900+1.5%$151/sqft |
Source: Coldwell Banker Residential Brokerage #10273852 Report a problem | ||
| 12/7/2018 | Listing removed | $330,000$149/sqft |
Source: Redfin Corporation #10065642 Report a problem | ||
| 11/7/2018 | Price change | $330,000-2.6%$149/sqft |
Source: Redfin Corporation #10065642 Report a problem | ||
| 10/17/2018 | Price change | $338,900-1.7%$153/sqft |
Source: Redfin Corporation #10065642 Report a problem | ||
| 9/19/2018 | Price change | $344,900-1.4%$156/sqft |
Source: Redfin Corporation #10065642 Report a problem | ||
| 8/31/2018 | Listed for sale | $349,900+16.6%$158/sqft |
Source: Redfin Corporation #10065642 Report a problem | ||
| 7/10/2017 | Sold | $300,000-7.7%$135/sqft |
Source: Public Record Report a problem | ||
| 5/31/2017 | Pending sale | $325,000$147/sqft |
Source: RE/MAX Unlimited Northwest #09621345 Report a problem | ||
| 5/10/2017 | Listed for sale | $325,000$147/sqft |
Source: RE/MAX Unlimited Northwest #09621345 Report a problem | ||
Nearby homes
Get a cash offer in 3 minutes
Find out how much your home could sell for in as little as 3 minutes with a no-obligation cash offer.
Estimated market value
$527,200
