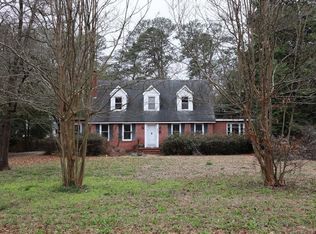
601 Greenway – Prime Florence Location with Timeless Charm and Modern Updates. Situated on a large .57-acre lot in the heart of Florence, this single-story transitional-style brick home offers an ideal combination of classic Southern character and modern comfort. Designed with convenience in mind, the property features two separate entrances, two fireplaces, and a spacious front porch perfect for relaxing or greeting guests. A wide driveway provides ample parking, along with a covered carport area that can also serve as a covered patio space. The fully fenced backyard offers exceptional accessibility, with a double gate entrance from the front of the property and a second double gate from Garland Drive at the rear. The interior showcases a thoughtfully updated floor plan with large living and dining rooms, a beautifully renovated kitchen completed in 2020, and a sunroom/bonus room ideal for entertaining or everyday living. The kitchen is equipped with stainless steel appliances (including a Viking hood), granite countertops, tile backsplash, abundant cabinet and shelving storage, tile flooring, and a large undermount sink with an upgraded faucet. A decorative shiplap accent wall adds charm to the breakfast nook. All kitchen appliances, along with the Bluetooth-capable washer and dryer, convey with the home. The sunroom/bonus room is a standout space with brick paver flooring, a decorative wood ceiling, and built-in shelving and cabinetry. Additional features throughout the home include enhanced decorative molding, updated lighting and ceiling fans, gorgeous hardwood floors, and generously sized rooms. The updated hall bathroom features a custom walk-in tile shower and tile flooring. Outdoors, the property offers two detached storage buildings and a metal shed. One building is ideal as a he/she shed, complete with a charming front porch, metal roof, decorative wood ceiling, and electrical wiring. Major updates include all-new interior paint in 2025, a roof less than 10 years old, HVAC and vinyl windows replaced in 2014, and full plumbing pipe replacement in 2006 (including a new sewer line from the street to the home). The home is also equipped with a tankless hot water heater for efficiency. With its spacious layout, updated features, and unbeatable location, 601 Greenway offers a rare opportunity to own a home in one of Florence’s most desirable areas. Don't delay in seeing firsthand all this beautiful home has to offer!
Sold for $453,000
Zillow last checked:
Listing updated:
Bought with:
Natalie Taflinger, 92462
Exp Realty Llc
Source: Pee Dee Realtor Association,MLS#: 20253066
Price history
| Date | Event | Price |
|---|---|---|
| 6/26/2026 | Sold | $453,000$169/sqft |
Source:  Pee Dee Realtor Association #20253066 Report a problem Pee Dee Realtor Association #20253066 Report a problem | ||
| 3/24/2026 | Contingent | $453,000$169/sqft |
Source: Pee Dee Realtor Association #20253066 Report a problem | ||
| 3/21/2026 | Price change | $453,000+29.5%$169/sqft |
Source: Pee Dee Realtor Association #20253066 Report a problem | ||
| 2/11/2026 | Listed for sale | $349,900$130/sqft |
Source: eXp Realty #20253066 Report a problem | ||
| 2/1/2026 | Listing removed | $349,900$130/sqft |
Source: eXp Realty #20253066 Report a problem | ||
| 11/13/2025 | Price change | $349,900-5.2%$130/sqft |
Source: Pee Dee Realtor Association #20253066 Report a problem | ||
| 10/7/2025 | Price change | $369,000-2.9%$137/sqft |
Source: Pee Dee Realtor Association #20253066 Report a problem | ||
| 9/24/2025 | Price change | $379,900-2.6%$141/sqft |
Source: Pee Dee Realtor Association #20253066 Report a problem | ||
| 9/1/2025 | Price change | $389,900-2.5%$145/sqft |
Source: Pee Dee Realtor Association #20253066 Report a problem | ||
| 8/12/2025 | Listed for sale | $399,900-4.8%$149/sqft |
Source: Pee Dee Realtor Association #20253066 Report a problem | ||
| 6/14/2025 | Listing removed | $420,000$156/sqft |
Source:  Consolidated MLS #606615 Report a problem Consolidated MLS #606615 Report a problem | ||
| 4/17/2025 | Listed for sale | $420,000+33.3%$156/sqft |
Source: Consolidated MLS #606615 Report a problem | ||
| 5/11/2021 | Sold | $315,000$117/sqft |
Source: Pee Dee Realtor Association #20210770 Report a problem | ||
| 4/9/2021 | Pending sale | $315,000$117/sqft |
Source:  Pee Dee Realtor Association #20210770 Report a problem Pee Dee Realtor Association #20210770 Report a problem | ||
| 3/15/2021 | Listed for sale | $315,000$117/sqft |
Source: Pee Dee Realtor Association #20210770 Report a problem | ||
| 3/8/2021 | Pending sale | $315,000$117/sqft |
Source: ERA LEATHERMAN REALTY (95) #20210770 Report a problem | ||
| 3/4/2021 | Listed for sale | $315,000+61.5%$117/sqft |
Source: ERA LEATHERMAN REALTY (95) #20210770 Report a problem | ||
| 8/10/2018 | Sold | $195,000-7.5%$73/sqft |
Source: Public Record Report a problem | ||
| 5/3/2018 | Price change | $210,900-4.1%$79/sqft |
Source: RE/MAX PROFESSIONALS (68) #131557 Report a problem | ||
| 11/6/2017 | Price change | $219,900-2.3%$82/sqft |
Source: RE/MAX PROFESSIONALS (68) #131557 Report a problem | ||
| 8/17/2017 | Price change | $225,000-2.1%$84/sqft |
Source: RE/MAX PROFESSIONALS (68) #131557 Report a problem | ||
| 8/9/2017 | Listed for sale | $229,900$86/sqft |
Source: RE/MAX PROFESSIONALS (68) #131557 Report a problem | ||
| 6/22/2017 | Listing removed | $229,900$86/sqft |
Source: RE/MAX PROFESSIONALS (68) #131557 Report a problem | ||
| 3/3/2017 | Listed for sale | $229,900$86/sqft |
Source: RE/MAX PROFESSIONALS (68) #131557 Report a problem | ||
| 11/8/2016 | Listing removed | $229,900$86/sqft |
Source: RE/MAX PROFESSIONALS (68) #130376 Report a problem | ||
| 11/1/2016 | Listed for sale | $229,900$86/sqft |
Source: RE/MAX PROFESSIONALS (68) #130376 Report a problem | ||


Get pre-qualified for a loan
At Zillow Home Loans, we can pre-qualify you in as little as 5 minutes with no impact to your credit score.An equal housing lender. NMLS #10287.
