Gorgeous newer home set in a sought-after Glencoe location. Wonderful open-concept floor plan, with a large family room with fireplace open to the kitchen, separate dining room with coffered ceiling and butlers and walk-in pantries, main floor office, and laundry off mudroom. Kitchen features Viking SS appliances (including 6-burner cooktop and dual wall ovens), gracious dining area, and a big island with breakfast bar seating. The stunning and professional updates overseen by Divvy House Interiors and Design from 2021-2023 include a remodeled primary suite that feels like resort living with a luxury bath, extensive new lighting designs, an office with custom cabinetry that is a work-from-home dream, and a remodeled powder room. New custom closets throughout. Three additional spacious bedrooms on the 2nd floor, one with its own bathroom and two with a shared bathroom. Vaulted ceilings in every bedroom; excellent additional storage closets on this level, too. Hardwood floors on first and second floors and custom wood moldings. Fully-finished basement includes a wonderful family room tv area, exercise room, fifth bedroom with full bath, room for an office and kids play area. 3 CAR ATTACHED GARAGE with electric car charger and additional storage. Deep, expansive, fenced-in backyard and a paver patio with professional landscaping. A back-up generator adds to the many modern conveniences of this special home. Easy to maintain and pristine. Terrific location, two blocks to town, with Metra train access to city. All of this in the incredible village of Glencoe, a beautiful community featuring restaurants, shops, Historic library, the Writer's theater, amazing beach, Green Bay Trail Bicycle path, award-winning schools, including New Trier High School. Golf courses (one public, two private), tennis courts. Chicago Botanic Garden & Ravinia Music Festival. This superbly-designed home offers the perfect blend of convenience, quality, and comfort.
Closed
$1,700,000
601 Greenwood Ave, Glencoe, IL 60022
5beds
4,443sqft
Single Family Residence
Built in 2015
0.26 Acres Lot
$2,143,400 Zestimate®
$383/sqft
$7,230 Estimated rent
Home value
$2,143,400
$2.01M - $2.31M
$7,230/mo
Zestimate® history
Owner options
List your home for rent
$7,230/mo
Rent Zestimate®
Find your next renter with Zillow Rental Manager. Plus, with online applications, you can quickly screen prospective tenants – for free.
$7,230/mo
Rent Zestimate®
Refinance and save
$10,006/mo
Est. payment
Refinancing to a lower rate could help reduce your monthly payments and save thousands over the life of the loan.
$10,006/mo
Est. payment
Explore your selling options
Work with a Zillow partner agent
Leverage their expertise and Zillow's premium Showcase listings to get your home seen by more buyers.
Get startedList with your own agent
Get your home in front of millions of buyers by listing it on Zillow.
Learn how to do itSell it yourself
Take full control of how buyers see your home on Zillow by listing For Sale by Owner (FSBO).
List your homeWhat's special
Zillow last checked:
Listing updated:
Listed by:
Jody Dickstein 847-892-4800,
@properties Christie's International Real Estate,
Michael Dickstein 847-946-7600,
@properties Christie's International Real Estate
Bought with:
Debra Baker
Compass
Source: MRED as distributed by MLS GRID,MLS#: 12067227
Facts & features
Interior
Bedrooms & bathrooms
- Bedrooms: 5
- Bathrooms: 5
- Full bathrooms: 4
- 1/2 bathrooms: 1
Rooms
- Room types: Bedroom 5, Eating Area, Office, Recreation Room, Exercise Room, Foyer, Mud Room, Utility Room-Lower Level, Walk In Closet
Primary bedroom
- Features: Flooring (Hardwood), Window Treatments (Blinds), Bathroom (Full, Double Sink, Tub & Separate Shwr)
- Level: Second
- Area: 252 Square Feet
- Dimensions: 18X14
Bedroom 2
- Features: Flooring (Hardwood), Window Treatments (Blinds)
- Level: Second
- Area: 144 Square Feet
- Dimensions: 12X12
Bedroom 3
- Features: Flooring (Hardwood), Window Treatments (Blinds)
- Level: Second
- Area: 132 Square Feet
- Dimensions: 12X11
Bedroom 4
- Features: Flooring (Hardwood), Window Treatments (Blinds)
- Level: Second
- Area: 154 Square Feet
- Dimensions: 14X11
Bedroom 5
- Features: Flooring (Carpet)
- Level: Basement
- Area: 120 Square Feet
- Dimensions: 12X10
Dining room
- Features: Flooring (Hardwood)
- Level: Main
- Area: 182 Square Feet
- Dimensions: 14X13
Eating area
- Features: Flooring (Hardwood)
- Level: Main
- Area: 144 Square Feet
- Dimensions: 12X12
Exercise room
- Level: Basement
- Area: 156 Square Feet
- Dimensions: 12X13
Family room
- Features: Flooring (Hardwood)
- Level: Main
- Area: 306 Square Feet
- Dimensions: 18X17
Foyer
- Features: Flooring (Hardwood)
- Level: Main
- Area: 45 Square Feet
- Dimensions: 9X5
Kitchen
- Features: Kitchen (Eating Area-Table Space, Island, Pantry-Walk-in, Breakfast Room, Granite Counters), Flooring (Hardwood)
- Level: Main
- Area: 168 Square Feet
- Dimensions: 14X12
Laundry
- Features: Flooring (Ceramic Tile)
- Level: Main
- Area: 54 Square Feet
- Dimensions: 9X6
Mud room
- Features: Flooring (Ceramic Tile)
- Level: Main
- Area: 55 Square Feet
- Dimensions: 11X5
Office
- Features: Flooring (Hardwood)
- Level: Main
- Area: 120 Square Feet
- Dimensions: 12X10
Recreation room
- Features: Flooring (Carpet)
- Level: Basement
- Area: 1015 Square Feet
- Dimensions: 35X29
Other
- Level: Basement
- Area: 150 Square Feet
- Dimensions: 15X10
Walk in closet
- Level: Second
- Area: 154 Square Feet
- Dimensions: 14X11
Heating
- Natural Gas, Forced Air
Cooling
- Central Air, Zoned
Appliances
- Included: Double Oven, Microwave, Dishwasher, High End Refrigerator, Freezer, Washer, Dryer, Disposal, Stainless Steel Appliance(s), Wine Refrigerator, Cooktop
- Laundry: Main Level
Features
- Cathedral Ceiling(s), Built-in Features, Walk-In Closet(s), High Ceilings, Coffered Ceiling(s), Open Floorplan, Separate Dining Room
- Flooring: Hardwood
- Windows: Screens, Drapes
- Basement: Finished,Full
- Number of fireplaces: 1
- Fireplace features: Gas Log, Gas Starter, Family Room
Interior area
- Total structure area: 4,443
- Total interior livable area: 4,443 sqft
- Finished area below ground: 1,481
Property
Parking
- Total spaces: 3
- Parking features: Garage Door Opener, Garage, On Site, Other, Attached
- Attached garage spaces: 3
- Has uncovered spaces: Yes
Accessibility
- Accessibility features: No Disability Access
Features
- Stories: 2
- Patio & porch: Patio
- Fencing: Fenced
Lot
- Size: 0.26 Acres
- Dimensions: 54 X 210
- Features: Landscaped
Details
- Parcel number: 05072110070000
- Special conditions: List Broker Must Accompany
- Other equipment: Ceiling Fan(s), Sump Pump, Generator
Construction
Type & style
- Home type: SingleFamily
- Property subtype: Single Family Residence
Materials
- Stone, Other
- Foundation: Concrete Perimeter
- Roof: Asphalt
Condition
- New construction: No
- Year built: 2015
Utilities & green energy
- Electric: 200+ Amp Service
- Sewer: Public Sewer
- Water: Lake Michigan
Community & HOA
Community
- Features: Park, Tennis Court(s), Curbs, Sidewalks, Street Lights, Street Paved
HOA
- Services included: None
Location
- Region: Glencoe
Financial & listing details
- Price per square foot: $383/sqft
- Tax assessed value: $1,239,970
- Annual tax amount: $27,574
- Date on market: 6/18/2024
- Listing terms: Conventional
- Ownership: Fee Simple
Price history
| Date | Event | Price |
|---|---|---|
| 8/1/2024 | Sold | $1,700,000+3%$383/sqft |
Source:  MRED as distributed by MLS GRID #12067227 Report a problem MRED as distributed by MLS GRID #12067227 Report a problem | ||
| 7/19/2024 | Pending sale | $1,650,000$371/sqft |
Source: MRED as distributed by MLS GRID #12067227 Report a problem | ||
| 6/25/2024 | Contingent | $1,650,000$371/sqft |
Source: MRED as distributed by MLS GRID #12067227 Report a problem | ||
| 6/18/2024 | Listed for sale | $1,650,000+23.7%$371/sqft |
Source: MRED as distributed by MLS GRID #12067227 Report a problem | ||
| 8/26/2021 | Sold | $1,333,750-4.7%$300/sqft |
Source: MRED as distributed by MLS GRID #11163559 Report a problem | ||
| 8/17/2021 | Pending sale | $1,399,000$315/sqft |
Source: MRED as distributed by MLS GRID #11163559 Report a problem | ||
| 8/3/2021 | Contingent | $1,399,000$315/sqft |
Source: MRED as distributed by MLS GRID #11163559 Report a problem | ||
| 7/27/2021 | Listed for sale | $1,399,000+20.1%$315/sqft |
Source: MRED as distributed by MLS GRID #11163559 Report a problem | ||
| 5/26/2015 | Sold | $1,165,000-6.7%$262/sqft |
Source: Public Record Report a problem | ||
| 3/28/2015 | Pending sale | $1,249,000$281/sqft |
Source: The Hudson Company of Winnetka, LLC #08649342 Report a problem | ||
| 3/6/2015 | Price change | $1,249,000-3.8%$281/sqft |
Source: The Hudson Company of Winnetka, LLC #08649342 Report a problem | ||
| 1/6/2015 | Price change | $1,299,000-2.3%$292/sqft |
Source: The Hudson Company of Winnetka, LLC #08649342 Report a problem | ||
| 7/30/2014 | Price change | $1,329,900-1.4%$299/sqft |
Source: The Hudson Company of Winnetka, LLC #08649342 Report a problem | ||
| 6/20/2014 | Listed for sale | $1,349,000+283.8%$304/sqft |
Source: The Hudson Company of Winnetka, LLC #08649342 Report a problem | ||
| 3/26/2013 | Sold | $351,500+0.4%$79/sqft |
Source: Public Record Report a problem | ||
| 11/17/2012 | Pending sale | $350,000$79/sqft |
Source: Unlimited NW LLC #08180708 Report a problem | ||
| 11/15/2012 | Listed for sale | $350,000$79/sqft |
Source: Unlimited NW LLC #08180708 Report a problem | ||
| 11/8/2012 | Pending sale | $350,000$79/sqft |
Source: Unlimited NW LLC #08180708 Report a problem | ||
| 11/5/2012 | Price change | $350,000-12.3%$79/sqft |
Source: Unlimited NW LLC #08180708 Report a problem | ||
| 10/16/2012 | Listed for sale | $399,000$90/sqft |
Source: Unlimited NW LLC #08180708 Report a problem | ||
Public tax history
| Year | Property taxes | Tax assessment |
|---|---|---|
| 2024 | $30,836 +4.3% | $123,997 |
| 2023 | $29,561 +7.2% | $123,997 |
| 2022 | $27,575 -16.2% | $123,997 +4.9% |
| 2021 | $32,921 -3.8% | $118,158 -6.3% |
| 2020 | $34,230 +3.6% | $126,082 -8% |
| 2019 | $33,044 +0.7% | $137,046 +6.1% |
| 2018 | $32,828 +2.9% | $129,137 |
| 2017 | $31,893 +8.6% | $129,137 |
| 2016 | $29,365 +48.4% | $129,137 +70.9% |
| 2015 | $19,793 +138.8% | $75,570 +132.9% |
| 2014 | $8,287 -30.4% | $32,441 -37% |
| 2013 | $11,909 +4.3% | $51,506 -2.8% |
| 2012 | $11,419 +3.6% | $52,984 |
| 2011 | $11,023 +18.2% | $52,984 |
| 2010 | $9,324 -9.6% | $52,984 -14.3% |
| 2009 | $10,313 +7.9% | $61,850 -5% |
| 2008 | $9,555 +40.8% | $65,105 |
| 2007 | $6,786 -36.7% | $65,105 +5.9% |
| 2006 | $10,723 +4.1% | $61,453 |
| 2005 | $10,301 +3.8% | $61,453 |
| 2004 | $9,920 +27.8% | $61,453 +59.7% |
| 2003 | $7,763 +0.1% | $38,490 |
| 2002 | $7,755 +1.3% | $38,490 -13.3% |
| 2001 | $7,655 +2.9% | $44,419 +25% |
| 2000 | $7,442 +2.3% | $35,549 |
| 1999 | $7,276 | $35,549 |
Find assessor info on the county website
Neighborhood: 60022
Nearby homes
- $2,854,7003 bd2 ba1.7k sqft595 Greenwood Ave, Glencoe, IL 60022Off Market
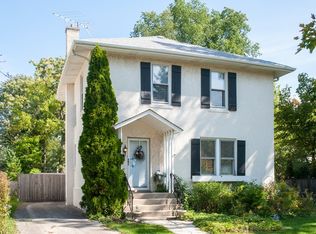
- $1,247,2004 bd2 ba2.2k sqft609 Greenwood Ave, Glencoe, IL 60022Off Market
- $55,440-- bd-- ba-- sqft609 Greenwood Ave, Glencoe, IL 60022Off Market
- $1,711,7004 bd4 ba2.6k sqft615 Greenwood Ave, Glencoe, IL 60022Off Market
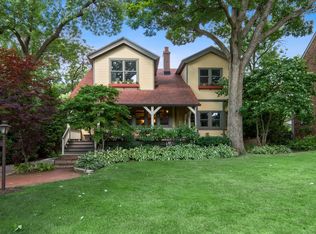
- $1,031,6004 bd3 ba3.1k sqft587 Greenwood Ave, Glencoe, IL 60022Off Market
- $2,884,5005 bd5 ba4.7k sqft395 Hawthorn Ave, Glencoe, IL 60022Off Market
- $1,544,6005 bd3 ba2.6k sqft619 Greenwood Ave, Glencoe, IL 60022Off Market
- $2,239,2005 bd4 ba3.8k sqft600 Vernon Ave, Glencoe, IL 60022Off Market
Nearby schools
GreatSchools rating
- 8/10Central SchoolGrades: 5-8Distance: 0.1 mi
- NANew Trier Township H S NorthfieldGrades: 9Distance: 2.9 mi
- NASouth Elementary SchoolGrades: PK-2Distance: 0.6 mi
Schools provided by the listing agent
- Elementary: South Elementary School
- Middle: Central School
- High: New Trier Twp H.S. Northfield/Wi
- District: 35
Source: MRED as distributed by MLS GRID. This data may not be complete. We recommend contacting the local school district to confirm school assignments for this home.
Get a cash offer in 3 minutes
Find out how much your home could sell for in as little as 3 minutes with a no-obligation cash offer.
Estimated market value
$2,143,400
Get a cash offer in 3 minutes
Find out how much your home could sell for in as little as 3 minutes with a no-obligation cash offer.
Estimated market value
$2,143,400
- Illinois
- Cook County
- Glencoe
- 60022
- 601 Greenwood Ave
Nearby cities
Nearby zip codes
Other Glencoe Topics
