Skip main navigation
Off market
  • $314,000

    601 Hampton Ln, Tyler, TX 75701

    4beds
    2,286sqft
    Single Family Residence
    Built in 1982
    0.42 Acres Lot
    $314,000 Zestimate®
    $137/sqft
    $2,265 Estimated rent

    Home value

    $314,000

    $292,000 - $339,000

    $2,265/mo

    Zestimate® history
    Loading
    Loading...

    Owner options

    List your home for rent

    $2,265/mo

    Rent Zestimate®

    Find your next renter with Zillow Rental Manager. Plus, with online applications, you can quickly screen prospective tenants – for free.

    Learn more

    $2,265/mo

    Rent Zestimate®

    Refinance and save

    $2,070/mo

    Est. payment

    Refinancing to a lower rate could help reduce your monthly payments and save thousands over the life of the loan.

    See today's rates

    $2,070/mo

    Est. payment

    Explore your selling options

    Work with a Zillow partner agent

    Leverage their expertise and Zillow's premium Showcase listings to get your home seen by more buyers.

    Get started

    List with your own agent

    Get your home in front of millions of buyers by listing it on Zillow.

    Learn how to do it

    Sell it yourself

    Take full control of how buyers see your home on Zillow by listing For Sale by Owner (FSBO).

    List your home

    What's special

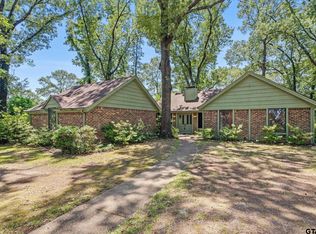
    Updated and ready for new owners! 4/2.5/2 Custom tile hardwood floors, custom Sherwin Williams paint, and designer lighting. The wet bar and kitchen are accented with custom cabinet doors with muted glass and amazing glass and stainless backsplash. Countertops in kitchen and wet bar are newer styles with high end granite. The 1/2 bath is quarts with modern lighting. Master has custom tile wood flooring which continues into the master bath. Granite countertops, custom lighting and 2 walk in closets finish out the master bath. Guest bath boast quarts countertops and modern lighting. This home sits on a large lot with a 400 square foot covered patio overlooking a fenced backyard!! New AC installed in 2017 and the 2nd is only two years older. New Microwave installed March 2020. Set up your showing today. You don't want to miss this one!!

    This property is not currently displayed as for sale or rent on Zillow. This may be different from what's on other websites or public sources.

    Zillow last checked:

    Listing updated:

    Listed by:

    Julie Taylor 903-253-3739,

    Berkshire Hathaway HomeServices Premier Properties

    Bought with:

    Aaron Burks

    RE/MAX Professionals

    Source: GTARMLS,MLS#: 10121318MLS Logo

    Facts & features

    Interior

    Bedrooms & bathrooms
    • Bedrooms: 4
    • Bathrooms: 3
    • Full bathrooms: 2
    • 1/2 bathrooms: 1
    Bathroom
    • Features: Shower and Tub, Shower/Tub, Walk-In Closet(s), Separate Walk-In Closets, Ceramic Tile
    Heating
    • Central/Gas, Zoned
    Cooling
    • Central Electric, Zoned-2
    Appliances
    • Included: Electric Range, Dishwasher, Disposal, Microwave, Electric Oven, Standard Gas
    Features
    • All Bedrooms Upstairs, Walk-In Closet, Separate Walk-In Closets, Wet Bar, Ceiling Fan
    • Flooring: Carpet, Tile
    • Windows: Blinds
    • Fireplace features: Wood Burning, Gas
    Interior area
    • Total structure area: 2,286
    • Total interior livable area: 2,286 sqft

    Property

    Parking
    • Total spaces: 2
    • Parking features: Inside Entrance, Garage, Concrete
    • Garage spaces: 2
    Features
    • Levels: Two
    • Stories: 2
    • Patio & porch: Covered, Porch
    • Pool features: None
    • Fencing: Wood
    Lot
    • Size: 0.42 Acres
    • Features: Subdivision Lot, Rectangular Lot
    Details
    • Additional structures: Storage

    Construction

    Type & style
    • Home type: SingleFamily
    • Architectural style: Traditional
    • Property subtype: Single Family Residence
    Materials
    • Brick, Siding, Cement Siding
    • Foundation: Slab
    • Roof: Composition
    Condition
    • Year built: 1982

    Utilities & green energy

    • Sewer: Public Sewer
    • Water: Public
    • Utilities for property: Cable Available, Satellite, Cable Internet

    Community & HOA

    Community
    • Features: Curbs
    • Security: Security Lights, Smoke Detector(s)
    • Subdivision: Hampton Hills
    HOA
    • Has HOA: No
    Location
    • Region: Tyler

    Financial & listing details

    • Price per square foot: $137/sqft
    • Annual tax amount: $3,927
    • Date on market: 4/28/2020
    • Listing terms: Conventional,FHA,VA Loan,Cash
    • Road surface type: Paved

    Price history

    DateEventPrice
    7/7/2020Sold--
    Source: GTARMLS #10121318 Report a problem

    Public tax history

    Tax history is unavailable.

    Neighborhood: 75701

    Nearby schools

    GreatSchools rating
    Schools provided by the listing agent
    • Elementary: Rice
    • Middle: Hubbard
    • High: Tyler Legacy

    Source: GTARMLS. This data may not be complete. We recommend contacting the local school district to confirm school assignments for this home.

    Sell for more on Zillow
    Get a Zillow Showcase℠ listing at no additional cost and you could sell for .
    $314,000
    2% more
    +$6,280
    With Zillow Showcase(estimated)
    $320,280
    Sell for more on Zillow
    Get a Zillow Showcase℠ listing at no additional cost and you could sell for .
    $314,000
    2% more
    +$6,280
    With Zillow Showcase(estimated)
    $320,280