601 Hannah's Drive is a beautifully designed 2-story new construction home offering 2,912 square feet of thoughtful living space. This 4-bedroom, 3-bath home combines modern elegance with functional comfort, nestled on a tree-lined lot with a peaceful pond view.
Step inside to an impressive two-story great room filled with natural light. The kitchen flows seamlessly into the extended dinette and living areas, creating the perfect setting for both entertaining and everyday living. A first-floor guest suite with a full bath adds convenience and flexibility for visitors or multi-generational living.
Upstairs, a spacious loft overlooks the great room, offering a perfect spot for a home office, playroom, or media space. The deluxe owner's suite features a spa-like bath with a walk-in shower, soaking tub, and dual vanities.
Additional highlights include a three-car garage, upgraded cabinets, flooring and quartz countertops throughout, three-quarter basement with poured walls and rough plumbing for future finishing potential, and a picturesque backyard lined with mature trees and open to the neighboring pond — the ideal place to relax and enjoy the view.
Sold for $560,000
$560,000
601 Hannahs Dr, Pataskala, OH 43062
4beds
2,912sqft
Single Family Residence
Built in 2025
7,405 Square Feet Lot
$572,300 Zestimate®
$192/sqft
$3,240 Estimated rent
Home value
$572,300
$498,000 - $658,000
$3,240/mo
Zestimate® history
Owner options
List your home for rent
$3,240/mo
Rent Zestimate®
Find your next renter with Zillow Rental Manager. Plus, with online applications, you can quickly screen prospective tenants – for free.
$3,240/mo
Rent Zestimate®
Refinance and save
$3,852/mo
Est. payment
Refinancing to a lower rate could help reduce your monthly payments and save thousands over the life of the loan.
$3,852/mo
Est. payment
Explore your selling options
Work with a Zillow partner agent
Leverage their expertise and Zillow's premium Showcase listings to get your home seen by more buyers.
Get startedList with your own agent
Get your home in front of millions of buyers by listing it on Zillow.
Learn how to do itSell it yourself
Take full control of how buyers see your home on Zillow by listing For Sale by Owner (FSBO).
List your homeWhat's special
Spacious loftFirst-floor guest suiteTree-lined lotPeaceful pond viewDual vanitiesSoaking tubMature trees
Zillow last checked:
Listing updated:
Listed by:
Courtney J Mitchell 614-582-9351,
RE/MAX Premier Choice
Bought with:
Tolu I Akinrinola, 2012002433
Red 1 Realty
Source: Columbus and Central Ohio Regional MLS ,MLS#: 225035321
Facts & features
Interior
Bedrooms & bathrooms
- Bedrooms: 4
- Bathrooms: 3
- Full bathrooms: 3
- Main level bedrooms: 1
Heating
- Forced Air
Cooling
- Central Air
Features
- Windows: Insulated Windows
- Basement: Full
- Common walls with other units/homes: No Common Walls
Interior area
- Total structure area: 2,912
- Total interior livable area: 2,912 sqft
Property
Parking
- Total spaces: 3
- Parking features: Attached
- Attached garage spaces: 3
Features
- Levels: Two
Lot
- Size: 7,405 Square Feet
Details
- Parcel number: 06415296400.038
- Special conditions: Standard
Construction
Type & style
- Home type: SingleFamily
- Architectural style: Farmhouse
- Property subtype: Single Family Residence
Condition
- New construction: Yes
- Year built: 2025
Utilities & green energy
- Sewer: Public Sewer
- Water: Public
Community & HOA
Community
- Subdivision: Ponds at Hazelton Crossing
HOA
- Has HOA: Yes
- HOA fee: $250 annually
Location
- Region: Pataskala
Financial & listing details
- Price per square foot: $192/sqft
- Tax assessed value: $10,000
- Annual tax amount: $148
- Date on market: 9/17/2025
Price history
| Date | Event | Price |
|---|---|---|
| 12/19/2025 | Sold | $560,000-5.5%$192/sqft |
Source:  Columbus and Central Ohio Regional MLS #225035321 Report a problem Columbus and Central Ohio Regional MLS #225035321 Report a problem | ||
| 12/3/2025 | Pending sale | $592,307$203/sqft |
Source: Columbus and Central Ohio Regional MLS #225035321 Report a problem | ||
| 9/17/2025 | Listed for sale | $592,307$203/sqft |
Source: Columbus and Central Ohio Regional MLS #225035321 Report a problem | ||
Public tax history
| Year | Property taxes | Tax assessment |
|---|---|---|
| 2025 | $157 +5.8% | $3,500 |
| 2024 | $148 | $3,500 |
Find assessor info on the county website
Neighborhood: 43062
Nearby homes
- $10,000-- bd-- ba-- sqft201 Scotsgrove Dr, Pataskala, OH 43062Off Market
- $564,2574 bd3 ba2.6k sqft403 Coachman Dr, Pataskala, OH 43062Sold
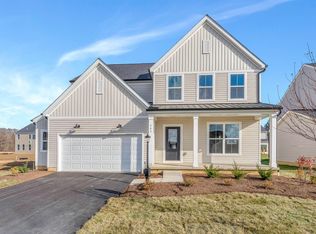
- $---- bd-- ba-- sqft9830 Refugee Rd SW, Pataskala, OH 43062Off Market
- $557,3194 bd4 ba2.6k sqft408 Coachman Dr, Pataskala, OH 43062Sold
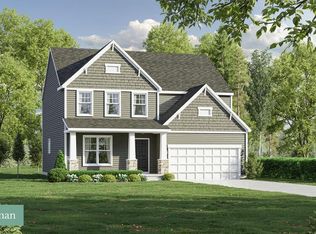
- $524,9904 bd3 ba2.8k sqft208 Scotsgrove Dr, Pataskala, OH 43062Sold
- $405,0003 bd3 ba2.2k sqft101 Brenden Park Dr, Etna, OH 43062Sold
- $520,6714 bd3 ba2.3k sqft210 Scotsgrove Dr, Pataskala, OH 43062Sold
- $393,2004 bd2 ba2k sqft105 Brenden Park Dr, Etna, OH 43062Off Market
Nearby schools
GreatSchools rating
- 8/10Watkins Intermediate SchoolGrades: 3-6Distance: 1.1 mi
- 7/10Watkins Middle SchoolGrades: 6-8Distance: 1.6 mi
- 8/10Watkins Memorial High SchoolGrades: 9-12Distance: 1.2 mi
Get a cash offer in 3 minutes
Find out how much your home could sell for in as little as 3 minutes with a no-obligation cash offer.
Estimated market value
$572,300
Get a cash offer in 3 minutes
Find out how much your home could sell for in as little as 3 minutes with a no-obligation cash offer.
Estimated market value
$572,300
- Ohio
- Licking County
- Pataskala
- 43062
- 601 Hannahs Dr
Nearby cities
Nearby neighborhoods
Nearby zip codes
Other Pataskala Topics
