Skip main navigation
Off market
Street View
  • $478,600

    601 Harper Dr, Glassboro, NJ 08028

    4beds
    2,104sqft
    SingleFamily
    Built in 1993
    9,583 Square Feet Lot
    $478,600 Zestimate®
    $227/sqft
    $3,125 Estimated rent

    Home value

    $478,600

    $455,000 - $503,000

    $3,125/mo

    Zestimate® history
    Loading
    Loading...

    Owner options

    List your home for rent

    $3,125/mo

    Rent Zestimate®

    Find your next renter with Zillow Rental Manager. Plus, with online applications, you can quickly screen prospective tenants – for free.

    Learn more

    $3,125/mo

    Rent Zestimate®

    Refinance and save

    $3,443/mo

    Est. payment

    Refinancing to a lower rate could help reduce your monthly payments and save thousands over the life of the loan.

    See today's rates

    $3,443/mo

    Est. payment

    Explore your selling options

    Work with a Zillow partner agent

    Leverage their expertise and Zillow's premium Showcase listings to get your home seen by more buyers.

    Get started

    List with your own agent

    Get your home in front of millions of buyers by listing it on Zillow.

    Learn how to do it

    Sell it yourself

    Take full control of how buyers see your home on Zillow by listing For Sale by Owner (FSBO).

    List your home

    What's special

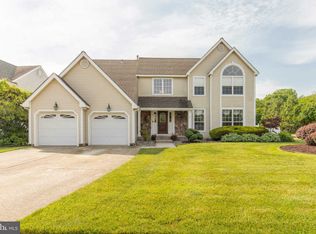
    If you believe that curb appeal is an indication that you're about to find something special inside, 601 Harper Dr in the Harpers Orchard enclave won't disappoint. This 3-4 bedroom home offers over 2,100sf of comfortable living space, and that doesn't include what you could make of the high and dry full basement. When you enter, the neutral colors and light that floods from the many large windows throughout brings a sense of "calm". You're greeted with an open floor plan where the living, dining, kitchen and family rooms flow as one. The large, eat-in kitchen offers lots of cabinets, counter space, a deep pantry and granite counter top island. From the kitchen you'll step down to the family room featuring a gas fireplace where you'll be warmed on those chilly nights. This too is the space granting access to the private rear yard just waiting for you to host your next BBQ. The main level finishes off with the laundry room, powder room and access to both the full unfinished basement and 2 car garage. Up on the second level is where you'll see the "rest" area, currently offering 3 large bedrooms and open loft space that could easily be used as the 4th bedroom. The "owners suite" is so inviting, boasting enough room for a king size bed, furnishings and sitting area. The large bathroom is en-suite with a huge soaking tub, step in shower and double sinks. The walk-in closet has more room than most would ever need. The other 3 slumber rooms share the guest bathroom and they too are spacious, presenting ample closet space. The comfy "4th" bedroom is currently an open loft that overlooks the living area, allowing additional natural light to flood 2nd floor. With the slightest of updating this gem will shine even more brightly. Yes, 601 Harper Dr is positioned on a large, lushly landscaped corner lot, giving you one more reason why you'll want to put this one on the top of your list. Call today to schedule your personal tour.

    This property is off market, which means it's not currently listed for sale or rent on Zillow. This may be different from what's available on other websites or public sources.

    Facts & features

    Interior

    Bedrooms & bathrooms
    • Bedrooms: 4
    • Bathrooms: 3
    • Full bathrooms: 2
    • 1/2 bathrooms: 1
    Heating
    • Forced air, Gas
    Cooling
    • Central
    Appliances
    • Included: Dishwasher
    Features
    • StallShower, SecuritySys, CeilngFan(s), Attic/HseFan
    • Flooring: Tile, Carpet, Linoleum / Vinyl
    • Has fireplace: Yes
    Interior area
    • Total interior livable area: 2,104 sqft

    Property

    Parking
    • Total spaces: 2
    • Parking features: Garage - Attached
    Features
    • Exterior features: Stone, Vinyl
    Lot
    • Size: 9,583 sqft
    Details
    • Parcel number: 06004113000001

    Construction

    Type & style
    • Home type: SingleFamily
    Condition
    • Average+
    • Year built: 1993

    Community & neighborhood

    Location
    • Region: Glassboro

    Other

    Other facts
    • LocaleListingStatus: ACTIVE
    • Ownership: Fee Simple
    • Appliances: KitPantry, KitDoubleSin, Oven-Self Cleaning, Disposal, KitIsland
    • BedroomSecond1Level: Upper 1
    • BedroomThird1Level: Upper 1
    • CookingFuel: GasCooking
    • Design: 2-Story
    • DiningKitchen: EatInKitchen
    • ExteriorFeatures: Sidewalks, StreetLights
    • GarageSpaces: 2-CarGarage
    • GarageType: GarDoorOpner
    • HotWater: Natural Gas
    • InteriorFeatures: StallShower, SecuritySys, CeilngFan(s), Attic/HseFan
    • Kitchen1Level: Main
    • LaundryType: MainFlrLndry
    • LivingRoomLevel: Main
    • MainBedroom: FullBath-MBR, WalkInClstMB
    • PoolType: NoPool
    • PropertyCondition: Average+
    • Roof: ShingleRoof
    • RoomList: Living Room, Bedroom-Master, Bedroom-Second, Bedroom-Third, Kitchen, Family Rm, Bedroom-Fourth
    • SewerSeptic: Public Sewer
    • StoryList: Main, Upper 1
    • Water: Public
    • MainEntrance: Living Room
    • BedroomMaster1Level: Upper 1
    • State: NJ
    • Parking: 3+CarParking, Drvwy/Off Str, Street
    • InteriorSquareFeetSource: Assessor
    • Attics: AccessPanel
    • BedroomFourth1Level: Upper 1
    • FamilyRoomLevel: Main
    • Ownership: Fee Simple

    Price history

    DateEventPrice
    9/26/2017Sold$253,000+1.2%$120/sqft
    Source: Public Record Report a problem
    8/18/2017Pending sale$249,900$119/sqft
    Source: BHHS Fox & Roach-Haddonfield #6989877 Report a problem
    8/18/2017Listed for sale$249,900$119/sqft
    Source: BHHS Fox & Roach-Haddonfield #6989877 Report a problem
    7/10/2017Listing removed$249,900$119/sqft
    Source: BHHS Fox & Roach-Haddonfield #6989877 Report a problem
    7/6/2017Listed for sale$249,900$119/sqft
    Source: BHHS Fox & Roach-Haddonfield #6989877 Report a problem
    6/14/2017Pending sale$249,900$119/sqft
    Source: BHHS Fox & Roach-Haddonfield #6989877 Report a problem
    5/24/2017Listed for sale$249,900+66.6%$119/sqft
    Source: BHHS Fox & Roach-Haddonfield #6989877 Report a problem
    2/5/1996Sold$150,000$71/sqft
    Source: Public Record Report a problem

    Public tax history

    YearProperty taxesTax assessment
    2025$8,592 $244,100
    2024$8,592 +0.6%$244,100
    2023$8,541 +1%$244,100
    2022$8,456 -1.7%$244,100
    2021$8,600 -0.7%$244,100
    2020$8,663 +33.1%$244,100
    2019$6,506 $244,100
    2018$6,506 -23.1%$244,100
    2017$8,458 +2.2%$244,100
    2016$8,275 +2.3%$244,100
    2015$8,087 +1.4%$244,100
    2014$7,975 +3.8%$244,100
    2013$7,679 +1.5%$244,100
    2012$7,562 -5%$244,100
    2011$7,962 +3.1%$244,100 +65.8%
    2010$7,721 +2.6%$147,200
    2009$7,522 $147,200
    2008-- $147,200
    2007-- $147,200
    2006-- $147,200
    2005-- $147,200
    2004-- $147,200
    2003-- $147,200
    2002-- $147,200
    2001-- $147,200

    Find assessor info on the county website

    Neighborhood: 08028

    Nearby schools

    GreatSchools rating
    Schools provided by the listing agent
    • District: Glassboro

    Source: The MLS. This data may not be complete. We recommend contacting the local school district to confirm school assignments for this home.

    Get a cash offer in 3 minutes
    Find out how much your home could sell for in as little as 3 minutes with a no-obligation cash offer.
    Estimated market value
    $478,600
    Get a cash offer in 3 minutes
    Find out how much your home could sell for in as little as 3 minutes with a no-obligation cash offer.
    Estimated market value
    $478,600