Skip main navigation
Closed
  • $340,000

    601 Heath Pl, Smyrna, TN 37167

    3beds
    1,827sqft
    Townhouse, Residential, Condominium
    Built in 2003
    -- sqft lot
    $-- Zestimate®
    $186/sqft
    $1,854 Estimated rent

    Home value

    Not available

    Estimated sales range

    Not available

    $1,854/mo

    Zestimate® history
    Loading
    Loading...

    Owner options

    List your home for rent

    $1,854/mo

    Rent Zestimate®

    Find your next renter with Zillow Rental Manager. Plus, with online applications, you can quickly screen prospective tenants – for free.

    Learn more

    $1,854/mo

    Rent Zestimate®

    Refinance and save

    $2,199/mo

    Est. payment

    Refinancing to a lower rate could help reduce your monthly payments and save thousands over the life of the loan.

    See today's rates

    $2,199/mo

    Est. payment

    Explore your selling options

    Work with a Zillow partner agent

    Leverage their expertise and Zillow's premium Showcase listings to get your home seen by more buyers.

    Get started

    List with your own agent

    Get your home in front of millions of buyers by listing it on Zillow.

    Learn how to do it

    Sell it yourself

    Take full control of how buyers see your home on Zillow by listing For Sale by Owner (FSBO).

    List your home

    What's special

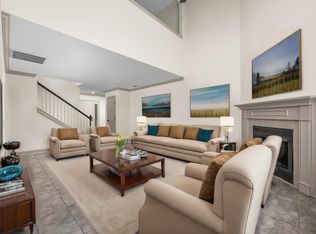
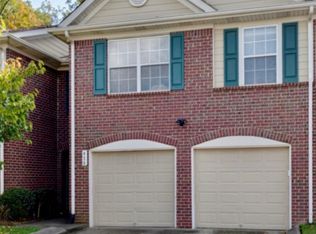
    The most convenient townhouse in Smyrna! This home is a end unit and has tons of natural light. Remodeled eat in kitchen with quartz countertops and island seating. Tall ceilings in living room with a wood burning fireplace. Hardwoods and Tile flooring. 3 beds 2.5 bath. Primary bedroom has updated bathroom with a loft/office/bonus room attached to it, Walk in laundry room. Amazing fenced in backyard with a shed and beautiful landscaping. 2 car garage. Community has a pool and easy access to i24 and all the shopping and restaurants you will ever need. Buyer/ buyer agent to verify all pertinent info including but not limited to sq. ft. & schools. Offer instructions attached.

    Zillow last checked:

    Listing updated:

    Listed by:

    Thomas Rassas 615-955-0728,

    Pilkerton Realtors

    Bought with:

    Lorna Graff, 242974

    Zeitlin Sotheby's International Realty

    Source: RealTracs MLS as distributed by MLS GRID,MLS#: 2681029MLS Logo

    Facts & features

    Interior

    Bedrooms & bathrooms
    • Bedrooms: 3
    • Bathrooms: 3
    • Full bathrooms: 2
    • 1/2 bathrooms: 1
    Bedroom 1
    • Features: Suite
    • Level: Suite
    • Area: 208 Square Feet
    • Dimensions: 16x13
    Bedroom 2
    • Area: 140 Square Feet
    • Dimensions: 14x10
    Bedroom 3
    • Area: 140 Square Feet
    • Dimensions: 14x10
    Den
    • Features: Separate
    • Level: Separate
    • Area: 196 Square Feet
    • Dimensions: 14x14
    Dining room
    • Area: 156 Square Feet
    • Dimensions: 13x12
    Kitchen
    • Area: 117 Square Feet
    • Dimensions: 13x9
    Living room
    • Area: 280 Square Feet
    • Dimensions: 20x14
    Heating
    • Heat Pump
    Cooling
    • Central Air
    Appliances
    • Included: Disposal, Dryer, Microwave, Refrigerator, Washer, Electric Oven, Electric Range
    Features
    • Ceiling Fan(s), Entrance Foyer, Redecorated, Walk-In Closet(s)
    • Flooring: Carpet, Wood, Tile, Vinyl
    • Number of fireplaces: 1
    • Fireplace features: Living Room, Wood Burning
    Interior area
    • Total structure area: 1,827
    • Total interior livable area: 1,827 sqft
    • Finished area above ground: 1,827

    Property

    Parking
    • Total spaces: 4
    • Parking features: Garage Door Opener, Garage Faces Front
    • Attached garage spaces: 2
    • Uncovered spaces: 2
    Features
    • Levels: Two
    • Stories: 2
    • Patio & porch: Deck, Porch
    • Pool features: Association
    Details
    • Parcel number: 028I B 00100 R0016081
    • Special conditions: Standard

    Construction

    Type & style
    • Home type: Townhouse
    • Architectural style: Traditional
    • Property subtype: Townhouse, Residential, Condominium
    • Attached to another structure: Yes
    Materials
    • Brick, Vinyl Siding
    • Roof: Shingle
    Condition
    • New construction: No
    • Year built: 2003

    Utilities & green energy

    • Sewer: Public Sewer
    • Water: Public
    • Utilities for property: Water Available

    Community & HOA

    Community
    • Security: Smoke Detector(s)
    • Subdivision: Poplar Grove Condos
    HOA
    • Has HOA: Yes
    • Amenities included: Pool
    • Services included: Maintenance Grounds, Insurance, Recreation Facilities
    • HOA fee: $209 monthly
    Location
    • Region: Smyrna

    Financial & listing details

    • Price per square foot: $186/sqft
    • Tax assessed value: $162,700
    • Annual tax amount: $1,582
    • Date on market: 7/18/2024

    Price history

    DateEventPrice
    8/29/2024Sold$340,000-0.1%$186/sqft
    Source: RealTracs MLS as distributed by MLS GRID #2681029 Report a problem
    7/24/2024Contingent$340,500$186/sqft
    Source: RealTracs MLS as distributed by MLS GRID #2681029 Report a problem
    7/18/2024Listed for sale$340,500+15.4%$186/sqft
    Source: RealTracs MLS as distributed by MLS GRID #2681029 Report a problem
    11/9/2021Sold$295,000+5.4%$161/sqft
    Source: RealTracs MLS as distributed by MLS GRID #2298472 Report a problem
    10/12/2021Pending sale$279,900$153/sqft
    Source: RealTracs MLS as distributed by MLS GRID #2298472 Report a problem
    10/8/2021Listed for sale$279,900+101.5%$153/sqft
    Source: RealTracs MLS as distributed by MLS GRID #2298472 Report a problem
    8/21/2012Listing removed$138,900$76/sqft
    Source: TheDailyClassifieds.Com #1376731 Report a problem
    7/7/2012Listed for sale$138,900$76/sqft
    Source: TheDailyClassifieds.Com #1376731 Report a problem

    Public tax history

    YearProperty taxesTax assessment
    2018$1,139 +34.5%$40,675 +28.7%
    2017$847 $31,600
    Find assessor info on the county website

    Neighborhood: 37167

    Nearby schools

    GreatSchools rating
    Schools provided by the listing agent
    • Elementary: Cedar Grove Elementary
    • Middle: Rock Springs Middle School
    • High: Lavergne High School

    Source: RealTracs MLS as distributed by MLS GRID. This data may not be complete. We recommend contacting the local school district to confirm school assignments for this home.

    Get pre-qualified for a loan
    At Zillow Home Loans, we can pre-qualify you in as little as 5 minutes with no impact to your credit score.

    An equal housing lender. NMLS #10287.