Skip main navigation
Off market
  • $423,700

    601 Hellgate Way N, Canon City, CO 81212

    3beds
    2baths
    1,488sqft
    MobileManufactured
    Built in 2006
    35.08 Acres Lot
    $423,700 Zestimate®
    $285/sqft
    $1,874 Estimated rent

    Home value

    $423,700

    $377,000 - $470,000

    $1,874/mo

    Zestimate® history
    Loading
    Loading...

    Owner options

    List your home for rent

    $1,874/mo

    Rent Zestimate®

    Find your next renter with Zillow Rental Manager. Plus, with online applications, you can quickly screen prospective tenants – for free.

    Learn more

    $1,874/mo

    Rent Zestimate®

    Refinance and save

    $2,458/mo

    Est. payment

    Refinancing to a lower rate could help reduce your monthly payments and save thousands over the life of the loan.

    See today's rates

    $2,458/mo

    Est. payment

    Explore your selling options

    Work with a Zillow partner agent

    Leverage their expertise and Zillow's premium Showcase listings to get your home seen by more buyers.

    Get started

    List with your own agent

    Get your home in front of millions of buyers by listing it on Zillow.

    Learn how to do it

    Sell it yourself

    Take full control of how buyers see your home on Zillow by listing For Sale by Owner (FSBO).

    List your home

    What's special

    The views of the Sangre De Cristo Mountains from the property are fantastic! This 3 bedroom, 2 bath 1,488 sq. ft. modular home is located in a gated community. There is no HOA but there is a Road Maintenance fee. Excellent year-round access. This subdivision borders BLM land, lots of wildlife and great fishing in nearby Grape Creek are but a few benefits of living in Oak Creek Mountain Ranch. This home and property is a MUST SEE!

    This property is off market, which means it's not currently listed for sale or rent on Zillow. This may be different from what's available on other websites or public sources.
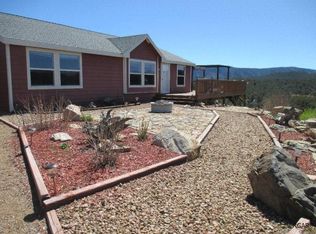
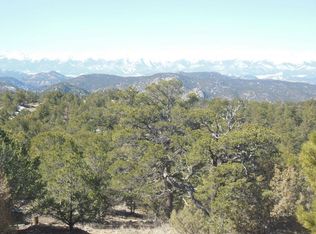
    Facts & features

    Interior

    Bedrooms & bathrooms
    • Bedrooms: 3
    • Bathrooms: 2
    Heating
    • Forced air
    Cooling
    • None
    Appliances
    • Included: Dryer, Microwave, Refrigerator, Washer
    Features
    • Walk-in Closets, Ceiling Fans, Window Coverings, Hot Tub/Spa
    • Flooring: Carpet
    Interior area
    • Total interior livable area: 1,488 sqft

    Property

    Features
    • Exterior features: Wood
    • Has view: Yes
    • View description: Mountain
    Lot
    • Size: 35.08 Acres
    Details
    • Parcel number: 99924261

    Construction

    Type & style
    • Home type: MobileManufactured
    Materials
    • Wood
    • Foundation: Concrete
    • Roof: Composition
    Condition
    • Year built: 2006

    Utilities & green energy

    • Utilities for property: Power: 220 volt, Legal Access: Yes, Phone: Land Line, Septic: Has Tank, Propane: Hooked-up, Internet: Satellite/Wireless, Septic: Has Permit, Water: Private Well (Drilled)

    Community & HOA

    Location
    • Region: Canon City

    Financial & listing details

    • Price per square foot: $285/sqft
    • Tax assessed value: $237,911
    • Annual tax amount: $899

    Price history

    DateEventPrice
    4/16/2018Sold$275,000-5%$185/sqft
    Source: Public Record Report a problem
    2/17/2018Pending sale$289,500$195/sqft
    Source: KLM Realty #2511681 Report a problem
    2/17/2018Listed for sale$289,500$195/sqft
    Source: KLM Realty #2511681 Report a problem

    Public tax history

    YearProperty taxesTax assessment
    2024$899 +29.6%$16,150 +29.6%
    2023$694 +7%$12,465 +9.4%
    2022$649 +0.9%$11,391 -2.9%
    2021$643 +14.2%$11,736 +20.1%
    2020$563 -0.1%$9,772
    2019$564 +21.8%$9,772 +15.4%
    2018$463 $8,467
    2017$463 +12.4%$8,467 -0.2%
    2016$412 +0.2%$8,480
    2015$411 $8,480
    Find assessor info on the county website

    Neighborhood: 81212

    Nearby schools

    GreatSchools rating
    Schools provided by the listing agent
    • Elementary: Custer County
    • Middle: Custer County
    • High: Custer County

    Source: The MLS. This data may not be complete. We recommend contacting the local school district to confirm school assignments for this home.