Brand new 3 bedroom, 2 bath, 1,387 sqft home on a flat, fully useable lot in Castle Rock. Installed on poured concrete foundation with a brand new concrete parking pad and front sidewalks already in place. Inside you’ll find stainless steel appliances, laminate flooring through the main living areas, wall to wall carpet in the bedrooms, and a primary suite with its own full bath. Clean, functional layout and completely turnkey. Quiet neighborhood setting with I-5 access just minutes away for an easy commute. Opportunities like this don’t come up often at this price point so move fast!
Sold
Listed by: Key Results Real Estate • Cole E. Blackburn
Bought with: eXp Realty
$359,900
601 Helton Street #1/2, Castle Rock, WA 98611
3beds
1,387sqft
Manufactured Home, Manufactured On Land
Built in 2025
7,627 Square Feet Lot
$359,200 Zestimate®
$259/sqft
$-- Estimated rent
Home value
$359,200
$316,000 - $409,000
Not available
Zestimate® history
Owner options
List your home for rent
Find your next renter with Zillow Rental Manager. Plus, with online applications, you can quickly screen prospective tenants – for free.
Refinance and save
$2,209/mo
Est. payment
Refinancing to a lower rate could help reduce your monthly payments and save thousands over the life of the loan.
$2,209/mo
Est. payment
Explore your selling options
Work with a Zillow partner agent
Leverage their expertise and Zillow's premium Showcase listings to get your home seen by more buyers.
Get startedList with your own agent
Get your home in front of millions of buyers by listing it on Zillow.
Learn how to do itSell it yourself
Take full control of how buyers see your home on Zillow by listing For Sale by Owner (FSBO).
List your homeWhat's special
Clean functional layoutFlat fully useable lotStainless steel appliances
Zillow last checked:
Listing updated:
Listed by:
Cole E. Blackburn,
Key Results Real Estate
Bought with:
Alonnah Orae Kiemele, 22015006
eXp Realty
Source: NWMLS as distributed by MLS GRID,MLS#: 2479345
Facts & features
Interior
Bedrooms & bathrooms
- Bedrooms: 3
- Bathrooms: 2
- Full bathrooms: 1
- 3/4 bathrooms: 1
- Main level bathrooms: 2
- Main level bedrooms: 3
Primary bedroom
- Level: Main
Entry hall
- Level: Main
Kitchen with eating space
- Level: Main
Living room
- Level: Main
Heating
- Forced Air, Electric
Cooling
- None
Appliances
- Included: Dishwasher, Refrigerator, Stove(s)/Range(s), Dishwasher(s), Refrigerator(s)
Features
- Bath Off Primary
- Flooring: Laminate, Carpet
- Basement: None
- Has fireplace: No
Interior area
- Total interior livable area: 1,387 sqft
Property
Parking
- Total spaces: 2
- Parking features: Driveway
- Uncovered spaces: 2
Features
- Levels: One
- Stories: 1
- Entry location: Main
- Patio & porch: Bath Off Primary, Walk-In Closet(s)
Lot
- Size: 7,627 Square Feet
- Features: Paved, Fenced-Partially, Patio
- Topography: Level
Details
- Parcel number: 307740100
- Zoning: RES
- Special conditions: Standard
Construction
Type & style
- Home type: MobileManufactured
- Architectural style: Manuf-Double Wide
- Property subtype: Manufactured Home, Manufactured On Land
Materials
- Wood Products
- Roof: Composition
Condition
- New construction: Yes
- Year built: 2025
- Major remodel year: 2025
Utilities & green energy
- Electric: Company: Cowlitz PUD
- Sewer: Sewer Connected, Company: City of Castle Rock
- Water: Public, Company: City of Castle Rock
Community & HOA
Community
- Subdivision: Castle Rock
Location
- Region: Castle Rock
Financial & listing details
- Price per square foot: $259/sqft
- Annual tax amount: $455
- Date on market: 5/1/2026
- Cumulative days on market: 82 days
- Listing terms: Conventional,FHA,USDA Loan,VA Loan
- Inclusions: Dishwasher(s), Refrigerator(s), Stove(s)/Range(s)
- Body type: Double Wide
Price history
| Date | Event | Price |
|---|---|---|
| 4/30/2026 | Sold | $359,900$259/sqft |
Source:  NWMLS as distributed by MLS GRID #2479345 Report a problem NWMLS as distributed by MLS GRID #2479345 Report a problem | ||
| 3/16/2026 | Pending sale | $359,900$259/sqft |
Source: NWMLS as distributed by MLS GRID #2479345 Report a problem | ||
| 2/12/2026 | Listed for sale | $359,900$259/sqft |
Source: NWMLS as distributed by MLS GRID #2479345 Report a problem | ||
Public tax history
Tax history is unavailable.
Neighborhood: 98611
Nearby homes
- $329,9003 bd2 ba1.2k sqft601 Helton St NE, Castle Rock, WA 98611Pending
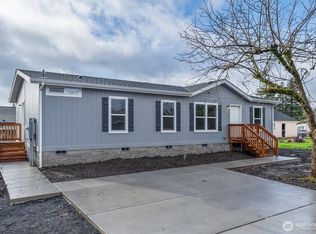
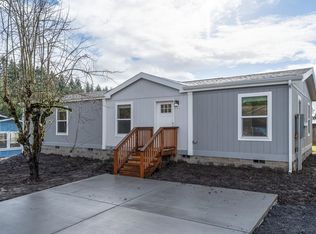
- $359,9003 bd2 ba1.3k sqft601 1/2 Helton St, Castle Rock, WA 98611Sold
- $371,9002 bd1 ba2.1k sqft606 Helton St, Castle Rock, WA 98611Off Market

- $432,9004 bd2 ba1.5k sqft612 Joann Dr, Castle Rock, WA 98611Off Market

- $--4 bd3 ba1.7k sqft615 Joann Dr NE, Castle Rock, WA 98611Off Market
- $--3 bd3 ba1.5k sqft619 Lacey Ct NE, Castle Rock, WA 98611Off Market
- $335,0002 bd1 ba1.1k sqft173 Pioneer Ave NE, Castle Rock, WA 98611For Sale
- $428,000-- bd-- ba1.6k sqft524 NE Larue, Castle Rock, WA 98611Off Market
Nearby schools
GreatSchools rating
- 3/10Castle Rock Elementary SchoolGrades: PK-5Distance: 0.5 mi
- 4/10Castle Rock Middle SchoolGrades: 6-8Distance: 0.5 mi
- 3/10Castle Rock High SchoolGrades: 9-12Distance: 0.8 mi
Schools provided by the listing agent
- Elementary: Castle Rock Elem
- Middle: Castle Rock Mid
- High: Castle Rock High
Source: NWMLS as distributed by MLS GRID. This data may not be complete. We recommend contacting the local school district to confirm school assignments for this home.
- Washington
- Cowlitz County
- Castle Rock
- 98611
- 601 Helton Street Unit 1/2
Nearby cities
Nearby zip codes
Other Castle Rock Topics
