Skip main navigation
Sold for $385,000
  • $385,000

    601 Heritage Village #B, Southbury, CT 06488

    3beds
    1,716sqft
    Condominium
    Built in 1971
    -- sqft lot
    $439,800 Zestimate®
    $224/sqft
    $2,917 Estimated rent

    Home value

    $439,800

    $413,000 - $471,000

    $2,917/mo

    Zestimate® history
    Loading
    Loading...

    Owner options

    List your home for rent

    $2,917/mo

    Rent Zestimate®

    Find your next renter with Zillow Rental Manager. Plus, with online applications, you can quickly screen prospective tenants – for free.

    Learn more

    $2,917/mo

    Rent Zestimate®

    Refinance and save

    $3,596/mo

    Est. payment

    Refinancing to a lower rate could help reduce your monthly payments and save thousands over the life of the loan.

    See today's rates

    $3,596/mo

    Est. payment

    Explore your selling options

    Work with a Zillow partner agent

    Leverage their expertise and Zillow's premium Showcase listings to get your home seen by more buyers.

    Get started

    List with your own agent

    Get your home in front of millions of buyers by listing it on Zillow.

    Learn how to do it

    Sell it yourself

    Take full control of how buyers see your home on Zillow by listing For Sale by Owner (FSBO).

    List your home

    What's special

    Art studioRich wood flooringFully equipped fitness centerWhite cabinetryDark granite countersTraditional fireplaceHigh ceiling
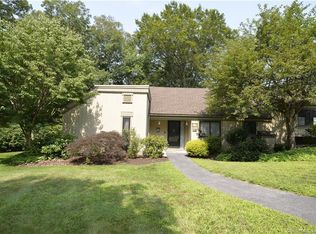
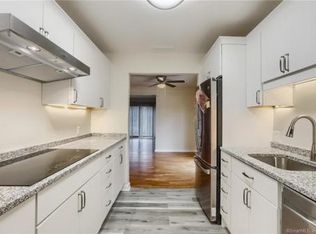
    Easy living in this PRIVATE 3-bedroom Berkshire overlooking quiet woodland. The short walk to the garage is FLAT and even the driveway is flat. NO STAIRS. An easy access location coupled with all the improvements, make this home a winner’s choice! The gracious living room has a high ceiling and a traditional fireplace as the focal point flanked by handsome built-in bookcases and lower cabinet storage. Triple glass doors look out to an overlarge, secluded bluestone patio with views of just trees. Rich wood flooring has been installed throughout the living and dining rooms, foyer, and hall. The kitchen boasts dark granite counters contrasting white cabinetry. The spacious primary bedroom has abundant closets and a delightful window seat. The other 2 bedrooms have new carpeting. Electric bills for recent 12 months total $3,789, averaging $316 a month for both heat and electricity! These low electric bills are due to a heat-pump and added attic insulation. Water-sewer fees are $269 quarterly and the HOA includes Spectrum TV and internet. The slab work has been done. The Village is an award-winning 55+ community centered around a myriad of activities and special interest groups along with a fully equipped fitness center, woodworking shop, art studio, library, walking trails, tennis, bocce, pickleball courts, garden spot, and 4 swimming pools (3 are heated) and so much more. And if you’re a golfer, this is the place. Enjoy the excellent shopping in Southbury and proximity of I-84.

    Zillow last checked:

    Listing updated:

    Listed by:

    Cathy Masi 203-788-3213,

    Flagpole Realty Inc 203-788-3213

    Bought with:

    Maria G. Orozco, RES.0821231

    William Raveis Real Estate

    Source: Smart MLS,MLS#: 170614229MLS Logo

    Facts & features

    Interior

    Bedrooms & bathrooms
    • Bedrooms: 3
    • Bathrooms: 2
    • Full bathrooms: 2
    Primary bedroom
    • Features: Bay/Bow Window, Dressing Room
    • Level: Main
    • Area: 216 Square Feet
    • Dimensions: 12 x 18
    Bedroom
    • Features: Built-in Features, Wall/Wall Carpet
    • Level: Main
    • Area: 143 Square Feet
    • Dimensions: 11 x 13
    Bedroom
    • Features: Wall/Wall Carpet
    • Level: Main
    • Area: 120 Square Feet
    • Dimensions: 10 x 12
    Primary bathroom
    • Features: Dressing Room, Stall Shower, Tile Floor
    • Level: Main
    Bathroom
    • Features: Tub w/Shower, Tile Floor
    • Level: Main
    Dining room
    • Features: Engineered Wood Floor
    • Level: Main
    • Area: 150 Square Feet
    • Dimensions: 10 x 15
    Kitchen
    • Features: Remodeled, Breakfast Nook, Granite Counters, Tile Floor
    • Level: Main
    • Area: 144 Square Feet
    • Dimensions: 9 x 16
    Living room
    • Features: High Ceilings, Beamed Ceilings, Bookcases, Fireplace, Sliders, Engineered Wood Floor
    • Level: Main
    • Area: 320 Square Feet
    • Dimensions: 16 x 20
    Heating
    • Heat Pump, Forced Air, Electric
    Cooling
    • Central Air
    Appliances
    • Included: Electric Range, Microwave, Refrigerator, Dishwasher, Washer, Dryer, Electric Water Heater
    • Laundry: Main Level
    Features
    • Wired for Data, Entrance Foyer
    • Doors: Storm Door(s)
    • Windows: Thermopane Windows
    • Basement: None
    • Attic: Access Via Hatch
    • Number of fireplaces: 1
    • Common walls with other units/homes: End Unit
    Interior area
    • Total structure area: 1,716
    • Total interior livable area: 1,716 sqft
    • Finished area above ground: 1,716

    Property

    Parking
    • Total spaces: 1
    • Parking features: Detached, Paved, Off Street, Garage Door Opener
    • Garage spaces: 1
    Features
    • Stories: 1
    • Patio & porch: Patio
    • Exterior features: Sidewalk
    Lot
    • Features: Cul-De-Sac, Secluded, Level, Few Trees
    Details
    • Parcel number: 1333561
    • Zoning: Res-30A

    Construction

    Type & style
    • Home type: Condo
    • Architectural style: Ranch
    • Property subtype: Condominium
    • Attached to another structure: Yes
    Materials
    • Vertical Siding, Wood Siding
    Condition
    • New construction: No
    • Year built: 1971
    Details
    • Builder model: Berkshire

    Utilities & green energy

    • Sewer: Public Sewer
    • Water: Public
    Green energy
    • Energy efficient items: Insulation, Doors, Windows

    Community & HOA

    Community
    • Features: Adult Community 55, Golf, Health Club, Lake, Library, Medical Facilities, Park, Pool, Public Rec Facilities
    • Senior community: Yes
    • Subdivision: Heritage Village
    HOA
    • Has HOA: Yes
    • Amenities included: Bocci Court, Clubhouse, Exercise Room/Health Club, Gardening Area, Golf Course, Pool, Shuttle Service, Tennis Court(s), Management
    • Services included: Security, Maintenance Grounds, Trash, Snow Removal, Pool Service, Road Maintenance
    • HOA fee: $809 monthly
    Location
    • Region: Southbury

    Financial & listing details

    • Price per square foot: $224/sqft
    • Tax assessed value: $226,110
    • Annual tax amount: $5,087
    • Date on market: 2/4/2024

    Price history

    DateEventPrice
    2/3/2024Pending sale$389,900+1.3%$227/sqft
    Source: Smart MLS #170614229 Report a problem
    1/31/2024Sold$385,000-1.3%$224/sqft
    Source: Smart MLS #170614229 Report a problem
    12/16/2023Listed for sale$389,900$227/sqft
    Source: Smart MLS #170614229 Report a problem
    11/6/2023Listing removed--
    Source: Smart MLS #170589585 Report a problem
    10/12/2023Contingent$389,900$227/sqft
    Source: Smart MLS #170589585 Report a problem
    10/4/2023Listed for sale$389,900+69.5%$227/sqft
    Source: Smart MLS #170589585 Report a problem
    10/5/2012Sold$230,000+48.4%$134/sqft
    Source: Smart MLS #W1068072 Report a problem
    12/2/1992Sold$155,000$90/sqft
    Source: Public Record Report a problem

    Public tax history

    YearProperty taxesTax assessment
    2025$5,472 +2.5%$226,110
    2024$5,336 +4.9%$226,110
    2023$5,087 +34.5%$226,110 +71.2%
    2022$3,782 -2.2%$132,060
    2021$3,869 $132,060
    2020$3,869 +0.7%$132,060
    2019$3,843 +0.3%$132,060
    2018$3,830 -12.6%$132,060 -11.7%
    2017$4,382 +3.2%$149,560
    2015$4,248 +2.9%$149,560
    2014$4,128 +4.6%$149,560
    2013$3,948 -2.8%$149,560 -21.9%
    2012$4,062 -0.9%$191,600
    2011$4,100 -0.5%$191,600
    2010$4,119 +2.9%$191,600
    2009$4,004 -1%$191,600
    2008$4,043 -15.7%$191,600 +1.5%
    2007$4,794 $188,730
    Find assessor info on the county website

    Neighborhood: Heritage Village

    Nearby schools

    GreatSchools rating
    Schools provided by the listing agent
    • High: Pomperaug

    Source: Smart MLS. This data may not be complete. We recommend contacting the local school district to confirm school assignments for this home.

    Get pre-qualified for a loan
    At Zillow Home Loans, we can pre-qualify you in as little as 5 minutes with no impact to your credit score.

    An equal housing lender. NMLS #10287.

    Sell for more on Zillow
    Get a Zillow Showcase℠ listing at no additional cost and you could sell for .
    $439,800
    2% more
    +$8,796
    With Zillow Showcase(estimated)
    $448,596