Beautiful home in the heart of Mt Vernon nestled on an oversized corner lot offering over .42 acres (18,400 sqft) of space! This property showcases beautiful landscapes with mature trees for the perfect curb appeal. Open concept floor plan invites you with ample windows for all the natural lighting desired. Kitchen features upgraded granite counters, SS appliances, and farmhouse sink with plenty of cabinet space! Primary and secondary baths also feature upgraded finishes. Expansive living room offers a beautiful fireplace and perfect area for gathering or hosting any entertainment. Enjoy the extra and useful space of the garage conversion completed by a professional company allows an extra bonus room that can be used as a secondary living, office, or game room with 2 bedrooms and a full bath! Large backyard allows for the perfect pool addition! Have peace of mind during any weather event with WHOLE HOUSE GENERAC system installed in 2022. Roof & gutters are 2 years old. Water heater replaced in 2023. Camera security system for entire house is included. Beautiful opportunity to make this place home!
For sale
Price cut: $20K (7/20)
$350,000
601 Highland Oaks St, Mount Vernon, TX 75457
5beds
2,429sqft
:
Get pre-qualified$2,436/mo
Single Family Residence
Built in 1987
0.42 Acres Lot
$344,400 Zestimate®
$144/sqft
$-- HOA
What's special
Beautiful fireplaceOpen concept floor planLarge backyardFarmhouse sinkPlenty of cabinet spaceSs appliances
- 28 days |
- 771 |
- 12 |
Likely to sell faster than
Zillow last checked:
Listing updated:
Listed by:
Shawn Ryken 0689393 214-680-6960,
DHS Realty 972-979-8413,
Amanda Ryken 0790257 832-425-0859,
DHS Realty
Source: NTREIS,MLS#: 21286477
Facts & features
Interior
Bedrooms & bathrooms
- Bedrooms: 5
- Bathrooms: 3
- Full bathrooms: 3
Primary bedroom
- Level: First
- Dimensions: 18 x 13
Bedroom
- Level: First
- Dimensions: 11 x 12
Bedroom
- Level: First
- Dimensions: 11 x 12
Bedroom
- Level: First
- Dimensions: 11 x 11
Bedroom
- Level: First
- Dimensions: 12 x 10
Primary bathroom
- Level: First
- Dimensions: 9 x 11
Dining room
- Level: First
- Dimensions: 12 x 11
Dining room
- Level: First
- Dimensions: 11 x 10
Other
- Level: First
- Dimensions: 8 x 7
Other
- Level: First
- Dimensions: 8 x 8
Game room
- Level: First
- Dimensions: 13 x 10
Kitchen
- Level: First
- Dimensions: 9 x 15
Laundry
- Level: First
- Dimensions: 6 x 3
Living room
- Level: First
- Dimensions: 20 x 18
Heating
- Central, Natural Gas
Cooling
- Central Air, Ceiling Fan(s), Electric
Appliances
- Included: Dishwasher, Electric Oven, Disposal
- Laundry: Washer Hookup, Electric Dryer Hookup
Features
- Decorative/Designer Lighting Fixtures, Eat-in Kitchen, Granite Counters, Wired for Data
- Flooring: Carpet, Ceramic Tile, Wood
- Has basement: No
- Number of fireplaces: 1
- Fireplace features: Gas
Interior area
- Total interior livable area: 2,429 sqft
Video & virtual tour
Property
Parking
- Parking features: Driveway
Features
- Levels: One
- Stories: 1
- Patio & porch: Covered, Front Porch
- Exterior features: Rain Gutters
- Pool features: None
- Fencing: Wood
Lot
- Size: 0.42 Acres
- Features: Acreage, Back Yard, Corner Lot, Lawn, Few Trees
Details
- Parcel number: 14870
Construction
Type & style
- Home type: SingleFamily
- Architectural style: Traditional,Detached
- Property subtype: Single Family Residence
Materials
- Brick
- Foundation: Slab
- Roof: Composition
Condition
- Year built: 1987
Utilities & green energy
- Sewer: Public Sewer
- Water: Public
- Utilities for property: Electricity Available, Electricity Connected, Natural Gas Available, Sewer Available, Separate Meters, Water Available
Community & HOA
Community
- Security: Smoke Detector(s)
- Subdivision: Meadow Park
HOA
- Has HOA: No
Location
- Region: Mount Vernon
Financial & listing details
- Price per square foot: $144/sqft
- Tax assessed value: $276,000
- Annual tax amount: $4,988
- Date on market: 6/25/2026
- Cumulative days on market: 30 days
- Listing terms: Cash,Conventional,Federal Land Bank,VA Loan
Estimated market value
$344,400
$327,000 - $362,000
$2,307/mo
Price history
| Date | Event | Price |
|---|---|---|
| 7/20/2026 | Price change | $350,000-5.4%$144/sqft |
Source: NTREIS #21286477 Report a problem | ||
| 6/25/2026 | Listed for sale | $370,000$152/sqft |
Source: NTREIS #21286477 Report a problem | ||
Public tax history
| Year | Property taxes | Tax assessment |
|---|---|---|
| 2025 | -- | $266,570 +10% |
| 2024 | $3,462 +9.5% | $242,340 -13% |
| 2023 | $3,160 | $278,660 +4.5% |
| 2022 | -- | $266,670 +21.4% |
| 2021 | -- | $219,620 +29.2% |
| 2020 | -- | $170,030 +2.8% |
| 2019 | -- | $165,460 +21% |
| 2018 | -- | $136,790 -16.5% |
| 2017 | -- | $163,900 +8.4% |
| 2015 | -- | $151,200 |
| 2014 | -- | $151,200 |
| 2013 | -- | -- |
| 2012 | -- | -- |
| 2011 | -- | -- |
| 2010 | -- | -- |
Find assessor info on the county website
Monthly payment
Est. payment
Payment breakdown
Explore the cost of this home by adjusting the details. Changes won't be saved.Climate risks
Neighborhood: 75457
Nearby schools
GreatSchools rating
- 8/10Mount Vernon Elementary SchoolGrades: PK-4Distance: 0.2 mi
- 7/10Mt Vernon Junior High SchoolGrades: 5-8Distance: 0.5 mi
- 5/10Mt Vernon High SchoolGrades: 9-12Distance: 0.4 mi
Schools provided by the listing agent
- Elementary: Mt Vernon
- Middle: Mt Vernon
- High: Mt Vernon
- District: Mount Vernon ISD
Source: NTREIS. This data may not be complete. We recommend contacting the local school district to confirm school assignments for this home.
- $241,9003 bd2 ba1.6k sqft603 Highland Oaks St, Mount Vernon, TX 75457Off Market

- $277,4003 bd2 ba1.8k sqft623 Highland Oaks St, Mount Vernon, TX 75457Off Market
- $262,100-- bd-- ba1.7k sqft621 Highland Oaks St, Mount Vernon, TX 75457Off Market
- $242,800-- bd-- ba1.6k sqft602 Highland Oaks St, Mount Vernon, TX 75457Off Market
- $296,0003 bd2 ba1.9k sqft600 Highland Oaks St, Mount Vernon, TX 75457Off Market
- $316,700-- bd-- ba2.2k sqft605 Highland Oaks St, Mount Vernon, TX 75457Off Market
- $246,8003 bd2 ba1.8k sqft604 Highland Oaks St, Mount Vernon, TX 75457Off Market
- $--3 bd2 ba1.8k sqft619 Oak Bnd, Mount Vernon, TX 75457Sold
A local agent can set up tours, give advice and negotiate with sellers.
Similar homes
- $335,9994 bd3 ba2k sqft106 Pecan Ridge Rd, Mount Vernon, TX 75457For Sale
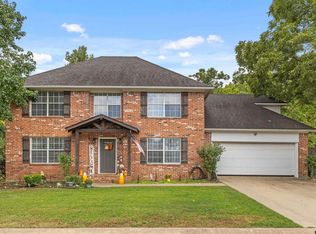 MLS ID #25014335, Justin Riley, Coldwell Banker Lakehaven, REA. GTARMLS
 - $259,0003 bd2 ba1.6k sqft100 Vatra St, Mount Vernon, TX 75457For Sale
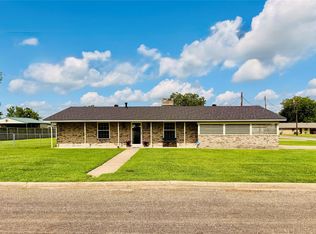 MLS ID #21298258, Bradley Edge. NTREIS
 - $295,0003 bd2 ba1.5k sqft211 Red Bird Ln, Mount Vernon, TX 75457For Sale
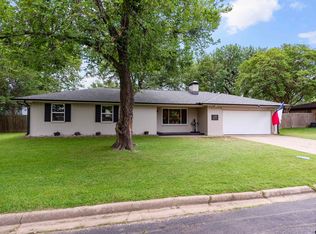 MLS ID #26007083, Scott Sewell, Century 21 Butler Real Estate. GTARMLS
 - $299,0003 bd2 ba1.6k sqft898 Farm Road 21, Mt Vernon, TX 75457For Sale
 MLS ID #26009584, LeeAnn Sears, Sears Realty Group. GTARMLS
 - $289,0003 bd2 ba1.6k sqft751 County Rd NW #1010, Mount Vernon, TX 75457For SaleMLS ID #25011253, Jackie Carlson, Mayben Realty - Mt. Vernon. GTARMLS
- $295,0003 bd3 ba1.9k sqft109 Baker St, Mount Vernon, TX 75457For SaleMLS ID #21248385, Steven Andrews. NTREIS
- $499,9003 bd3 ba2.5k sqft753 County Rd SW #3110, Mount Vernon, TX 75457For SaleMLS ID #21290591, Carrie Chase Nuckolls. NTREIS
- $259,0003 bd2 ba1.3k sqft2339 SW County Road 3110, Mount Vernon, TX 75457For SaleMLS ID #21157161, Karrie Roberts. NTREIS
- $259,0003 bd2 ba1.3k sqft2339 County Rd SW #3110, Mount Vernon, TX 75457For SaleMLS ID #26000863, Karrie Roberts, Century 21 Butler Real Estate. GTARMLS
- $224,9993 bd2 ba1.3k sqft524 Park Ln, Mount Vernon, TX 75457For SaleMLS ID #26006627, Christine Ballard, C. Ballard Realty. GTARMLS
- $370,0003 bd3 ba1.7k sqft965 Farm Road 900 N, Saltillo, TX 75478For SaleMLS ID #21244485, Bridget Nix. NTREIS
- $329,9004 bd2 ba1.7k sqft726 King Cecil Ct, Scroggins, TX 75480For SaleMLS ID #21310400, Gina Rodriguez. NTREIS
- $260,0003 bd2 ba1.3k sqft328 Fm 900 E, Mount Vernon, TX 75457For SaleMLS ID #21208198, James Solomon. NTREIS
- $260,0003 bd2 ba1.3k sqft328 W Fm 900, Mount Vernon, TX 75457For SaleMLS ID #26003629, Jim Solomon, Century 21 Butler Real Estate. GTARMLS
- $319,0004 bd2 ba2.5k sqft800 County Road 1030, Mt Pleasant, TX 75455For SaleMLS ID #25018097, Kristin King, TLC Realty. GTARMLS
- $349,0003 bd2 ba1.4k sqft15197 Farm Road 71 E, Sulphur Bluff, TX 75481For SaleMLS ID #21322569, Kristin Thompson. NTREIS
- $337,5004 bd3 ba2.6k sqft517 Brookwood Dr, Mount Pleasant, TX 75455For SaleMLS ID #26006950, Jordan Redfearn Kridler, Patrick Redfearn Realty, LLC. GTARMLS
- $320,0003 bd2 ba2.1k sqft119 Billy Daniels Pkwy, Mount Pleasant, TX 75455For SaleMLS ID #21304819, Jennifer Burgess. NTREIS
- $319,0003 bd2 ba2.1k sqft1806 Hogan Ln, Mount Pleasant, TX 75455For SaleMLS ID #21197258, Mandy Sharp. NTREIS
- $379,9003 bd2 ba1.7k sqft1399 County Road 2400, Mount Pleasant, TX 75455For SaleMLS ID #26001852, Brittany Sharp, NextPhase Realty. GTARMLS
