Welcome to the desirable Forest Highlands Neighborhood, where you will find a meticulously maintained home that's truly move-in ready, offering the perfect blend of comfort, functionality, and outdoor living.
From the moment you step inside, the quality of care is evident. Beautiful hardwood floors run throughout the home, and the kitchen has been thoughtfully updated with custom-built cabinetry and stunning granite countertops installed just three years ago. Updated tile flooring in the kitchen and bathroom, along with appliances less than six years old, round out a home that's been consistently and carefully improved. Most notably, the roof is only two years old, a major ticket item already done for you.
Step outside to your own private backyard retreat. A fully fenced in-ground pool and spacious deck create the perfect setting for entertaining or simply unwinding, while a storage shed keeps all your outdoor equipment neatly tucked away.
Inside, you'll find an abundance of storage and a flexible floor plan designed to meet a variety of needs. The finished walkout basement features a bonus room with a closet that can easily function as a fourth bedroom, home office, recreation room, or guest suite; whatever fits your lifestyle.
Two separate driveways provide ample parking for multiple vehicles, a boat, RV, or trailer. Conveniently located in the desirable Forest Highlands neighborhood, this well-cared-for home is ready for its next owner to move right in and enjoy. Schedule your showing today!!
Sold for $379,900
Zestimate®
$379,900
601 Highview Cir, Chattanooga, TN 37415
4beds
1,921sqft
Single Family Residence
Built in 1957
0.27 Acres Lot
$379,900 Zestimate®
$198/sqft
$2,077 Estimated rent
Home value
$379,900
$361,000 - $399,000
$2,077/mo
Zestimate® history
Owner options
List your home for rent
$2,077/mo
Rent Zestimate®
Find your next renter with Zillow Rental Manager. Plus, with online applications, you can quickly screen prospective tenants – for free.
$2,077/mo
Rent Zestimate®
Refinance and save
$2,387/mo
Est. payment
Refinancing to a lower rate could help reduce your monthly payments and save thousands over the life of the loan.
$2,387/mo
Est. payment
Explore your selling options
Work with a Zillow partner agent
Leverage their expertise and Zillow's premium Showcase listings to get your home seen by more buyers.
Get startedList with your own agent
Get your home in front of millions of buyers by listing it on Zillow.
Learn how to do itSell it yourself
Take full control of how buyers see your home on Zillow by listing For Sale by Owner (FSBO).
List your homeWhat's special
Zillow last checked:
Listing updated:
Listed by:
Drew Carey 423-618-3739,
EXP Realty, LLC
Bought with:
Elizabeth Moyer, TN307898
Keller Williams Realty
Source: Greater Chattanooga Realtors,MLS#: 1536528
Facts & features
Interior
Bedrooms & bathrooms
- Bedrooms: 4
- Bathrooms: 3
- Full bathrooms: 2
- 1/2 bathrooms: 1
Primary bedroom
- Description: masters
- Level: First
Bedroom
- Description: guest
- Level: First
Bedroom
- Description: guest
- Level: First
Primary bathroom
- Level: First
Bathroom
- Level: First
Bathroom
- Level: Basement
Bonus room
- Level: Basement
Dining room
- Level: First
Kitchen
- Level: First
Laundry
- Level: Basement
Living room
- Level: First
Heating
- Central, Electric, Heat Pump
Cooling
- Central Air, Ceiling Fan(s), Electric
Appliances
- Included: Dishwasher, Exhaust Fan, Electric Oven, Electric Range, Electric Water Heater, Free-Standing Electric Oven, Free-Standing Electric Range, Free-Standing Range, Microwave, Oven, Range Hood, Self Cleaning Oven
- Laundry: In Bathroom, In Basement, Electric Dryer Hookup, Inside, Sink, Washer Hookup
Features
- Ceiling Fan(s), Crown Molding, Entrance Foyer, High Speed Internet, Storage, Walk-In Closet(s), Tub/shower Combo, Separate Dining Room, Plumbed
- Flooring: Carpet, Ceramic Tile, Hardwood, Linoleum, Tile, Wood
- Windows: Blinds, Double Pane Windows, Insulated Windows, Screens
- Basement: Finished,Partial
- Has fireplace: No
Interior area
- Total structure area: 1,921
- Total interior livable area: 1,921 sqft
- Finished area above ground: 1,921
Property
Parking
- Total spaces: 2
- Parking features: Basement, Concrete, Driveway, Garage, Gravel, Off Street, Garage Faces Side
- Attached garage spaces: 2
Features
- Levels: Tri-Level
- Stories: 2
- Patio & porch: Deck
- Exterior features: Lighting, Private Entrance, Private Yard, Rain Gutters, Storage
- Has private pool: Yes
- Pool features: Diving Board, Fenced, In Ground, Outdoor Pool, Private
- Fencing: Back Yard,Chain Link,Gate
Lot
- Size: 0.27 Acres
- Dimensions: 95 x 124.8
- Features: Back Yard, Corner Lot, Few Trees, Gentle Sloping
Details
- Additional structures: Garage(s), Outbuilding
- Parcel number: 109n B 001
- Special conditions: Standard
- Other equipment: Satellite Dish
Construction
Type & style
- Home type: SingleFamily
- Architectural style: Ranch
- Property subtype: Single Family Residence
Materials
- Stone, Stucco, Vinyl Siding
- Foundation: Block
- Roof: Asphalt,Shingle
Condition
- Updated/Remodeled
- New construction: No
- Year built: 1957
Utilities & green energy
- Sewer: Private Sewer
- Water: Public
- Utilities for property: Cable Connected, Electricity Connected, Phone Connected, Sewer Connected, Water Connected
Green energy
- Energy efficient items: Windows
Community & HOA
Community
- Security: Carbon Monoxide Detector(s), Smoke Detector(s), Security Lights, Security System Owned, Security System
- Subdivision: Forest Highlands
HOA
- Has HOA: No
Location
- Region: Chattanooga
Financial & listing details
- Price per square foot: $198/sqft
- Tax assessed value: $330,500
- Annual tax amount: $2,847
- Date on market: 6/18/2026
- Listing terms: Cash,Conventional,FHA,USDA Loan,VA Loan
Price history
| Date | Event | Price |
|---|---|---|
| 8/14/2026 | Sold | $379,900$198/sqft |
Source: Greater Chattanooga Realtors #1536528 Report a problem | ||
| 7/10/2026 | Pending sale | $379,900$198/sqft |
Source: eXp Realty #1536528 Report a problem | ||
| 7/10/2026 | Contingent | $379,900$198/sqft |
Source:  RealTracs MLS as distributed by MLS GRID #3234320 Report a problem RealTracs MLS as distributed by MLS GRID #3234320 Report a problem | ||
| 6/18/2026 | Listed for sale | $379,900$198/sqft |
Source: eXp Realty #1536528 Report a problem | ||
Public tax history
| Year | Property taxes | Tax assessment |
|---|---|---|
| 2025 | $1,252 +40.4% | $82,625 +107.2% |
| 2024 | $892 | $39,875 |
| 2023 | $892 | $39,875 |
| 2022 | $892 | $39,875 |
| 2021 | $892 +1.3% | $39,875 +25.2% |
| 2020 | $881 | $31,850 |
| 2019 | $881 | $31,850 |
| 2018 | $881 -49.2% | $31,850 |
| 2017 | $1,732 +4.9% | $31,850 |
| 2016 | $1,651 | -- |
| 2015 | $1,651 | $30,275 |
| 2014 | $1,651 +5.9% | -- |
| 2013 | $1,559 | $30,275 -1.5% |
| 2012 | $1,559 | $30,725 |
| 2011 | $1,559 | $30,725 |
| 2010 | $1,559 +7.9% | $30,725 |
| 2009 | $1,445 | $30,725 +15.6% |
| 2008 | -- | $26,575 |
| 2007 | -- | $26,575 |
| 2006 | -- | $26,575 |
| 2005 | -- | $26,575 +20.2% |
| 2004 | -- | $22,100 |
| 2003 | -- | $22,100 |
| 2002 | -- | $22,100 |
| 2001 | -- | $22,100 +28.7% |
| 2000 | -- | $17,175 |
Find assessor info on the county website
Neighborhood: 37415
Nearby homes
- $307,700-- bd2 ba2k sqft603 Highview Cir, Chattanooga, TN 37415Off Market
- $282,4003 bd1 ba1.8k sqft702 Oak Tree Dr, Chattanooga, TN 37415Off Market
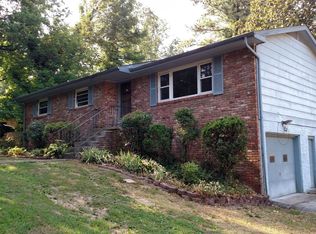
- $291,9004 bd3 ba1.8k sqft509 Highview Cir, Chattanooga, TN 37415Off Market
- $327,7003 bd3 ba1.9k sqft602 Highview Cir, Chattanooga, TN 37415Off Market
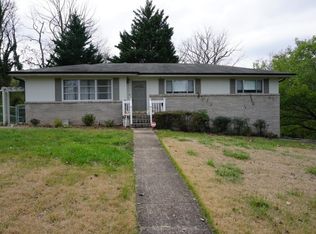
- $256,900-- bd1 ba1.9k sqft605 Highview Cir, Chattanooga, TN 37415Off Market
- $3,0001 acre509 Ashwood Ter, Chattanooga, TN 37415Off Market
- $282,2003 bd2 ba1.8k sqft604 Highview Cir, Chattanooga, TN 37415Off Market
- $265,900-- bd1 ba1.3k sqft704 Oak Tree Dr, Chattanooga, TN 37415Off Market
Nearby schools
GreatSchools rating
- 4/10Dupont Elementary SchoolGrades: PK-5Distance: 1.2 mi
- 5/10Red Bank Middle SchoolGrades: 6-8Distance: 1.8 mi
- 5/10Red Bank High SchoolGrades: 9-12Distance: 1.9 mi
Schools provided by the listing agent
- Elementary: DuPont Elementary
- Middle: Red Bank Middle
- High: Red Bank High School
Source: Greater Chattanooga Realtors. This data may not be complete. We recommend contacting the local school district to confirm school assignments for this home.
Get a cash offer in 3 minutes
Find out how much your home could sell for in as little as 3 minutes with a no-obligation cash offer.
Estimated market value
$379,900
Get a cash offer in 3 minutes
Find out how much your home could sell for in as little as 3 minutes with a no-obligation cash offer.
Estimated market value
$379,900
- Tennessee
- Hamilton County
- Chattanooga
- 37415
- 601 Highview Cir
