Skip main navigation
Sold for $400,000
  • $400,000

    601 Hillcrest Ct, Media, PA 19063

    4beds
    2,341sqft
    Townhouse
    Built in 1988
    3,049 Square Feet Lot
    $442,900 Zestimate®
    $171/sqft
    $3,749 Estimated rent

    Home value

    $442,900

    $403,000 - $487,000

    $3,749/mo

    Zestimate® history
    Loading
    Loading...

    Owner options

    List your home for rent

    $3,749/mo

    Rent Zestimate®

    Find your next renter with Zillow Rental Manager. Plus, with online applications, you can quickly screen prospective tenants – for free.

    Learn more

    $3,749/mo

    Rent Zestimate®

    Refinance and save

    $2,831/mo

    Est. payment

    Refinancing to a lower rate could help reduce your monthly payments and save thousands over the life of the loan.

    See today's rates

    $2,831/mo

    Est. payment

    Explore your selling options

    Work with a Zillow partner agent

    Leverage their expertise and Zillow's premium Showcase listings to get your home seen by more buyers.

    Get started

    List with your own agent

    Get your home in front of millions of buyers by listing it on Zillow.

    Learn how to do it

    Sell it yourself

    Take full control of how buyers see your home on Zillow by listing For Sale by Owner (FSBO).

    List your home

    What's special

    Abundant private outdoor spacePremium lotRecently replaced water heaterMulti level deckGorgeous hardwoodsStainless appliancesNewer hvac system
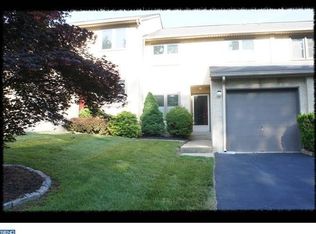
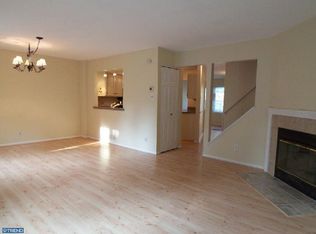
    Welcome to 601 Hillcrest Ct in the award-winning Rose Tree Media School District! Finally, a home in an established neighborhood is available that is move in ready. This end-unit townhome is much larger than it appears. There is over 2,300 square feet of finished living space! It boasts a rare combination of features that add great value. Walking up, you will immediately notice the home stands tall and high above the street on a premium lot. Once inside, prepare to be wowed by the quality and condition. The entire home was freshly painted and the carpets were literally just installed! Additional upgrades include stainless appliances, gorgeous hardwoods, replacement windows, 2019 HVAC system, 2019 water heater, and Sept 2024 BRAND NEW ROOF coming! Looking for outdoor space? There is abundant private outdoor space with the multi level deck! There's access from both the main and lower levels. Looking for usable green space? There's that too with the huge flat and open common area space just off the back of the property. Need more value? The low taxes and HOA fee make this easy living at its best. All of this, in the most convenient location with quick access to routes 352, 452, 1, 322 and 95! Vibrant Media Borough is within a short drive. In Everybody's Hometown, you'll find great dining options, shopping, fairs, shows, festivals, parades, celebrations, and even races! Act quickly on this great opportunity!

    Zillow last checked:

    Listing updated:

    Listed by:

    Mr. Gary A Mercer SR. 484-699-9327,

    KW Greater West Chester,

    Co-Listing Agent: Gary A Mercer Jr. 610-812-6204,

    KW Greater West Chester

    Bought with:

    NON MEMBER, 0225194075

    Non Subscribing Office

    Source: Bright MLS,MLS#: PADE2072314MLS Logo

    Facts & features

    Interior

    Bedrooms & bathrooms
    • Bedrooms: 4
    • Bathrooms: 4
    • Full bathrooms: 3
    • 1/2 bathrooms: 1
    • Main level bathrooms: 1
    Basement
    • Area: 883
    Heating
    • Heat Pump, Electric
    Cooling
    • Central Air, Electric
    Appliances
    • Included: Stainless Steel Appliance(s), Electric Water Heater
    • Laundry: In Basement, Laundry Room
    Features
    • Ceiling Fan(s), Chair Railings, Family Room Off Kitchen, Formal/Separate Dining Room, Primary Bath(s), Bathroom - Tub Shower, Walk-In Closet(s), Eat-in Kitchen
    • Flooring: Hardwood, Carpet, Ceramic Tile, Wood
    • Windows: Replacement
    • Basement: Partially Finished,Walk-Out Access
    • Number of fireplaces: 1
    • Fireplace features: Wood Burning
    Interior area
    • Total structure area: 2,572
    • Total interior livable area: 2,341 sqft
    • Finished area above ground: 1,689
    • Finished area below ground: 652

    Property

    Parking
    • Total spaces: 3
    • Parking features: Garage Faces Front, Attached, Driveway
    • Attached garage spaces: 1
    • Uncovered spaces: 2
    Accessibility
    • Accessibility features: None
    Features
    • Levels: Two
    • Stories: 2
    • Patio & porch: Deck
    • Exterior features: Sidewalks, Street Lights
    • Pool features: None
    Lot
    • Size: 3,049 sqft
    • Dimensions: 26.00 x 36.00
    Details
    • Additional structures: Above Grade, Below Grade
    • Parcel number: 27000092277
    • Zoning: RES
    • Special conditions: Standard

    Construction

    Type & style
    • Home type: Townhouse
    • Architectural style: Traditional
    • Property subtype: Townhouse
    Materials
    • Mixed
    • Foundation: Block
    • Roof: Pitched,Shingle
    Condition
    • Excellent
    • New construction: No
    • Year built: 1988

    Utilities & green energy

    • Sewer: Public Sewer
    • Water: Public

    Community & neighborhood

    Location
    • Region: Media
    • Subdivision: Hill Crest
    • Municipality: MIDDLETOWN TWP

    HOA & financial

    HOA
    • Has HOA: Yes
    • HOA fee: $115 monthly
    • Services included: Common Area Maintenance, Maintenance Grounds, Road Maintenance, Snow Removal, Trash
    • Association name: SUMMIT COURT COMMUNITY ASSOCIATION

    Other

    Other facts
    • Listing agreement: Exclusive Right To Sell
    • Ownership: Fee Simple

    Price history

    DateEventPrice
    12/11/2024Sold$400,000-8.7%$171/sqft
    Source: Bright MLS #PADE2072314 Report a problem
    11/15/2024Pending sale$438,000$187/sqft
    Source: Bright MLS #PADE2072314 Report a problem
    10/10/2024Price change$438,000-2.7%$187/sqft
    Source: Bright MLS #PADE2072314 Report a problem
    9/14/2024Price change$449,999-1.3%$192/sqft
    Source: Bright MLS #PADE2072314 Report a problem
    9/10/2024Price change$456,000-2.8%$195/sqft
    Source: Bright MLS #PADE2072314 Report a problem
    9/3/2024Price change$469,000-3.3%$200/sqft
    Source: Bright MLS #PADE2072314 Report a problem
    8/27/2024Listed for sale$485,000$207/sqft
    Source: Bright MLS #PADE2072314 Report a problem
    8/23/2024Contingent$485,000$207/sqft
    Source: Bright MLS #PADE2072314 Report a problem
    8/21/2024Price change$485,000-2.8%$207/sqft
    Source: Bright MLS #PADE2072314 Report a problem
    7/30/2024Listed for sale$499,000+190.1%$213/sqft
    Source: Bright MLS #PADE2072314 Report a problem
    1/17/2001Sold$172,000$73/sqft
    Source: Public Record Report a problem

    Public tax history

    YearProperty taxesTax assessment
    2025$6,394 +6.4%$310,740
    2024$6,008 +3.6%$310,740
    2023$5,796 +2.6%$310,740
    2022$5,647 $310,740
    2021$5,647 +594.9%$310,740 +108.8%
    2020$813 -83.3%$148,810
    2019$4,859 +1.4%$148,810
    2018$4,791 +486.7%$148,810
    2017$817 -2%$148,810
    2016$833 +2%$148,810
    2015$817 -2%$148,810
    2014$833 +4.9%$148,810
    2013$795 +2.8%$148,810
    2012$773 +0.3%$148,810
    2011$771 +2%$148,810
    2010$755 +7.5%$148,810
    2009$703 $148,810
    2008$703 +8.3%$148,810
    2007$649 $148,810
    2006$649 $148,810
    2005$649 -2%$148,810
    2004$662 +8.5%$148,810
    2003$610 +7.9%$148,810
    2002$565 $148,810
    2000$565 $148,810

    Find assessor info on the county website

    Neighborhood: 19063

    Nearby schools

    GreatSchools rating
    Schools provided by the listing agent
    • District: Rose Tree Media

    Source: Bright MLS. This data may not be complete. We recommend contacting the local school district to confirm school assignments for this home.

    Get a cash offer in 3 minutes
    Find out how much your home could sell for in as little as 3 minutes with a no-obligation cash offer.
    Estimated market value
    $442,900
    Get a cash offer in 3 minutes
    Find out how much your home could sell for in as little as 3 minutes with a no-obligation cash offer.
    Estimated market value
    $442,900