Come experience the beach life at this Ocean Keyes well-maintained, townhome-style condo featuring 3 bedrooms, 2 full baths, 1 half bath, 2 car garage and a private elevator…all with a beautiful lake and pool view. Ocean Keyes is a gated community in the heart of the Ocean Drive section of North Myrtle Beach. This townhome was the original model and has had only two owners! With approximately 2181 heated square feet, this 3 level, end-unit Winyah floor plan provides plenty of room for you and all your guests. As you enter the Foyer, you have the elevator, garage access and a large storage/unfinished bonus room. Porcelain tile has been diagonally installed in the foyer, on the stairs and throughout the 2nd level. The 3rd level and upper-level stairs have new LVP floors (2021) making this a “no-carpet” house for easier cleaning. Use the stairs or the wood-paneled elevator from the foyer for easy access to all levels. The open floor plan and end-unit windows provide abundant sunlight and allow for a bright and flowing living room, dining room and kitchen. The eat-in kitchen has granite countertops, new designer backsplash (2023), tons of 42” cabinets with under counter lighting, a pantry, breakfast nook, and new designer pendant and breakfast nook light fixtures. All white appliances include GE Quietpower dishwasher, refrigerator (2021), stove with microwave above, and garbage disposal. All appliances including the washer & dryer (both 2020) and storage room refrigerator convey with the sale. The 16’1x18’ living room has a ceiling fan and glass slider to the large, screened balcony where you can enjoy amazing lake and pool views. Plantation shutters and/or high-end window treatments have been added throughout the townhome including plantation shutter sliders on kitchen and living room doors. All bathrooms have tile floors and updated mirrors and light fixtures. The 16’2x13’10 primary bedroom suite features a tray ceiling and a large walk-in closet with custom closet shelving system, double sinks, a large soaking tub, separate 5’ walk-in shower and linen closet. Primary bedroom also has glass sliders opening to an enclosed 7’5x14’2 sunroom (2014) with porcelain tile, custom solar shades, insulated ceiling and floor, and screened windows. Owners refer to this room and its incredible views as “MAGICAL!” Both guest bedrooms have tray ceilings with ceiling fans. Guest bathroom has updated lighting, recently painted walls and a shower. Other features of the townhome include ceiling fans throughout, a central vacuum system on all floors, a security system, epoxy painted garage floors and a large ground floor 14’x21’ indoor storage room with added lighting and outlets. The back lower patio level provides beautiful lake views and has almost 140sf of custom patio pavers with hooks for a swing and convenient outdoor shower. HOA replaced the roof in 2022. Water heater is 55 gallon (2017). 2 HVAC zones: Main level/Foyer was replaced in 2021 with a 3 ton York; top floor is 2.5 ton York 15 Seer. It’s a short 1.5 blocks to the beach and about 2 blocks to Main Street…walk or easy golf cart ride. Yes…golf carts are allowed for owners in the townhome section without the hassle of a long waiting list and fee to park. Owners are also allowed motorcycles. HOA fee covers water/sewer, trash pickup, pool & landscape maintenance, building insurance (not interior), basic cable, internet, security, common maintenance & repair, common electric, recreation facilities, and property management. Ocean Keyes is a gated community with amenities that include 6 pools, exercise room, game room, meeting room, and 2 tennis courts. Ocean Keyes is gated for added security. Located in the heart of Ocean Drive just steps away from Main Street along with shag dance clubs, entertainment, arcades, shopping and restaurants….and don’t forget the amazing sandy beaches of the Atlantic Ocean! Come see this townhome-style condo today!
Sold for $680,000
$680,000
601 N Hillside Dr. #701, North Myrtle Beach, SC 29582
3beds
2,181sqft
Townhouse, Condominium
Built in 2004
-- sqft lot
$660,800 Zestimate®
$312/sqft
$5,216 Estimated rent
Home value
$660,800
$608,000 - $720,000
$5,216/mo
Zestimate® history
Owner options
List your home for rent
$5,216/mo
Rent Zestimate®
Find your next renter with Zillow Rental Manager. Plus, with online applications, you can quickly screen prospective tenants – for free.
$5,216/mo
Rent Zestimate®
Refinance and save
$4,585/mo
Est. payment
Refinancing to a lower rate could help reduce your monthly payments and save thousands over the life of the loan.
$4,585/mo
Est. payment
Explore your selling options
Work with a Zillow partner agent
Leverage their expertise and Zillow's premium Showcase listings to get your home seen by more buyers.
Get startedList with your own agent
Get your home in front of millions of buyers by listing it on Zillow.
Learn how to do itSell it yourself
Take full control of how buyers see your home on Zillow by listing For Sale by Owner (FSBO).
List your homeWhat's special
Private elevatorPlantation shuttersScreened balconyOpen floor planCustom patio paversOutdoor showerNew lvp floors
Zillow last checked:
Listing updated:
Listed by:
Kirk Nobles Cell:843-457-5534,
RE/MAX Southern Shores NMB
Bought with:
Ryan Powers, 260766
ASAP Realty, Inc
Source: CCAR,MLS#: 2420220 Originating MLS: Coastal Carolinas Association of Realtors
Originating MLS: Coastal Carolinas Association of RealtorsFacts & features
Interior
Bedrooms & bathrooms
- Bedrooms: 3
- Bathrooms: 3
- Full bathrooms: 2
- 1/2 bathrooms: 1
Rooms
- Room types: Bonus Room, Carolina Room, Foyer, Screened Porch
Primary bedroom
- Level: Third
- Dimensions: 16'2x13'10
Bedroom 1
- Level: Third
- Dimensions: 13'9x10'8
Bedroom 2
- Level: Third
- Dimensions: 10'10x10'8
Primary bathroom
- Features: Bathtub, Dual Sinks, Separate Shower
Dining room
- Features: Family/Dining Room
- Dimensions: 12'6x17'4
Great room
- Dimensions: 16'1x18'0
Kitchen
- Features: Breakfast Bar, Breakfast Area, Pantry, Solid Surface Counters
- Dimensions: 13'2x10'8
Living room
- Features: Beamed Ceilings, Ceiling Fan(s)
Other
- Features: Entrance Foyer
Heating
- Central, Electric
Cooling
- Central Air
Appliances
- Included: Dishwasher, Disposal, Microwave, Range, Refrigerator, Dryer, Washer
Features
- Central Vacuum, Elevator, Handicap Access, Window Treatments, Breakfast Bar, Breakfast Area, Entrance Foyer, High Speed Internet, Solid Surface Counters
- Flooring: Luxury Vinyl, Luxury VinylPlank, Tile
- Doors: Insulated Doors
- Common walls with other units/homes: End Unit
Interior area
- Total structure area: 3,220
- Total interior livable area: 2,181 sqft
Property
Parking
- Total spaces: 2
- Parking features: Two Car Garage, Private, Garage Door Opener
- Garage spaces: 2
Features
- Levels: Three Or More
- Stories: 3
- Patio & porch: Balcony, Patio, Porch, Screened
- Exterior features: Balcony, Handicap Accessible, Patio
- Pool features: Community, Outdoor Pool
- Has view: Yes
- View description: Lake, Pond
- Has water view: Yes
- Water view: Lake,Pond
- Waterfront features: Pond
Lot
- Features: 1 or More Acres, City Lot, Flood Zone, Irregular Lot, Lake Front, Pond on Lot
Details
- Additional parcels included: ,
- Parcel number: 35603040078
- Zoning: PDD
- Special conditions: None
Construction
Type & style
- Home type: Condo
- Property subtype: Townhouse, Condominium
- Attached to another structure: Yes
Materials
- Vinyl Siding
- Foundation: Slab
Condition
- Resale
- Year built: 2004
Utilities & green energy
- Water: Public
- Utilities for property: Cable Available, Electricity Available, Other, Phone Available, Sewer Available, Underground Utilities, Water Available, High Speed Internet Available, Trash Collection
Green energy
- Energy efficient items: Doors, Windows
Community & HOA
Community
- Features: Clubhouse, Cable TV, Golf Carts OK, Gated, Internet Access, Recreation Area, Tennis Court(s), Long Term Rental Allowed, Pool, Short Term Rental Allowed
- Security: Security System, Gated Community, Smoke Detector(s), Security Service
- Subdivision: OCEAN KEYES
HOA
- Has HOA: Yes
- Amenities included: Clubhouse, Gated, Owner Allowed Golf Cart, Owner Allowed Motorcycle, Pet Restrictions, Security, Tennis Court(s), Trash, Cable TV, Maintenance Grounds
- Services included: Association Management, Common Areas, Insurance, Internet, Legal/Accounting, Maintenance Grounds, Pool(s), Recreation Facilities, Sewer, Security, Trash, Water
- HOA fee: $693 monthly
Location
- Region: North Myrtle Beach
Financial & listing details
- Price per square foot: $312/sqft
- Tax assessed value: $650,000
- Annual tax amount: $2,266
- Date on market: 8/30/2024
- Listing terms: Cash,Conventional
- Electric utility on property: Yes
Price history
| Date | Event | Price |
|---|---|---|
| 1/27/2025 | Sold | $680,000-2.7%$312/sqft |
Source:  CCAR #2420220 Report a problem CCAR #2420220 Report a problem | ||
| 12/6/2024 | Contingent | $699,000$320/sqft |
Source: CCAR #2420220 Report a problem | ||
| 9/11/2024 | Price change | $699,000-2.9%$320/sqft |
Source: CCAR #2420220 Report a problem | ||
| 8/30/2024 | Listed for sale | $720,000+65.5%$330/sqft |
Source: CCAR #2420220 Report a problem | ||
| 8/24/2021 | Sold | $435,000+8.8%$199/sqft |
Source: Public Record Report a problem | ||
| 12/7/2016 | Listing removed | $400,000$183/sqft |
Source: RE/MAX SOUTHERN SHORES #1618278 Report a problem | ||
| 10/19/2016 | Price change | $400,000-6.8%$183/sqft |
Source: RE/MAX Southern Shores NMB #1618278 Report a problem | ||
| 9/8/2016 | Listed for sale | $429,000+13.7%$197/sqft |
Source: RE/MAX Southern Shores NMB #1618278 Report a problem | ||
| 5/25/2004 | Sold | $377,300$173/sqft |
Source: Public Record Report a problem | ||
Public tax history
| Year | Property taxes | Tax assessment |
|---|---|---|
| 2025 | $2,266 | $529,000 |
| 2024 | $2,266 | $529,000 +15% |
| 2023 | -- | $460,000 |
| 2022 | -- | $460,000 |
| 2021 | $1,368 -67.8% | -- |
| 2020 | $4,243 | -- |
| 2019 | -- | -- |
| 2018 | $5,217 | $18,960 -42.9% |
| 2017 | -- | $33,180 |
| 2016 | -- | $33,180 +162.5% |
| 2015 | -- | $12,640 |
| 2014 | $1,285 | $12,640 |
| 2013 | -- | -- |
| 2012 | -- | -- |
| 2010 | -- | $18,960 -6% |
| 2009 | -- | $20,160 |
| 2008 | -- | $20,160 |
| 2007 | -- | $20,160 |
Find assessor info on the county website
Neighborhood: 29582
Nearby homes
- $400,0003 bd2 ba1.3k sqft601 Hillside Dr N APT 2104, North Myrtle Beach, SC 29582Sold

- $396,0003 bd2 ba1.2k sqft601 Hillside Dr N APT 1804, North Myrtle Beach, SC 29582Sold
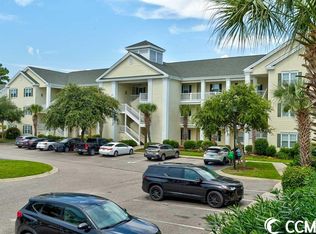
- $364,0003 bd2 ba1.2k sqft601 Hillside Dr N APT 1723, North Myrtle Beach, SC 29582Sold
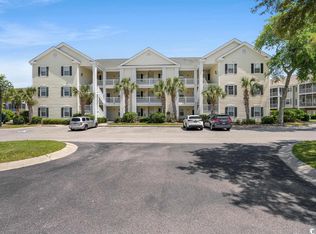
- $445,0003 bd2 ba1.3k sqft601 Hillside Dr N APT 1405, North Myrtle Beach, SC 29582Sold

- $310,0002 bd2 ba1k sqft601 Hillside Dr N APT 4632, North Myrtle Beach, SC 29582Sold
- $365,0003 bd2 ba1.2k sqft601 Hillside Dr N APT 3331, North Myrtle Beach, SC 29582Sold
- $290,0002 bd2 ba1k sqft601 Hillside Dr N APT 4032, North Myrtle Beach, SC 29582Sold
- $415,0003 bd2 ba1.3k sqft601 Hillside Dr N APT 3425, North Myrtle Beach, SC 29582Sold
Nearby schools
GreatSchools rating
- 6/10Ocean Drive ElementaryGrades: PK-5Distance: 0.5 mi
- 9/10North Myrtle Beach Middle SchoolGrades: 6-8Distance: 2 mi
- 6/10North Myrtle Beach High SchoolGrades: 9-12Distance: 2.7 mi
Schools provided by the listing agent
- Elementary: Ocean Drive Elementary
- Middle: North Myrtle Beach Middle School
- High: North Myrtle Beach High School
Source: CCAR. This data may not be complete. We recommend contacting the local school district to confirm school assignments for this home.


Get pre-qualified for a loan
At Zillow Home Loans, we can pre-qualify you in as little as 5 minutes with no impact to your credit score.An equal housing lender. NMLS #10287.
Sell for more on Zillow
Get a Zillow Showcase℠ listing at no additional cost and you could sell for .
$660,800
2% more
+$13,216
With Zillow Showcase(estimated)
$674,016
- South Carolina
- Horry County
- North Myrtle Beach
- 29582
- 601 N Hillside Dr. Unit 701
Nearby cities
Nearby zip codes
Other North Myrtle Beach Topics
- Apartments for Rent in 29582
- Houses for Sale in 29582
- Houses for Rent in 29582
- 29582 Real Estate
- North Myrtle Beach Condos
- Houses for Sale in North Myrtle Beach
- Newest Listings in North Myrtle Beach
- North Myrtle Beach Home Values
- North Myrtle Beach Real Estate Agents
- North Myrtle Beach Refinance
- North Myrtle Beach Mortgage Rates
