Skip main navigation
Off market
  • $411,100

    601 Hobart Dr, Clementon, NJ 08021

    4beds
    2baths
    2,068sqft
    SingleFamily
    Built in 1968
    0.32 Acres Lot
    $411,100 Zestimate®
    $199/sqft
    $3,492 Estimated rent

    Home value

    $411,100

    $391,000 - $432,000

    $3,492/mo

    Zestimate® history
    Loading
    Loading...

    Owner options

    List your home for rent

    $3,492/mo

    Rent Zestimate®

    Find your next renter with Zillow Rental Manager. Plus, with online applications, you can quickly screen prospective tenants – for free.

    Learn more

    $3,492/mo

    Rent Zestimate®

    Refinance and save

    $3,004/mo

    Est. payment

    Refinancing to a lower rate could help reduce your monthly payments and save thousands over the life of the loan.

    See today's rates

    $3,004/mo

    Est. payment

    Explore your selling options

    Work with a Zillow partner agent

    Leverage their expertise and Zillow's premium Showcase listings to get your home seen by more buyers.

    Get started

    List with your own agent

    Get your home in front of millions of buyers by listing it on Zillow.

    Learn how to do it

    Sell it yourself

    Take full control of how buyers see your home on Zillow by listing For Sale by Owner (FSBO).

    List your home

    What's special

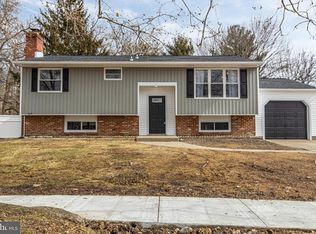
    Proudly presenting 601 Hobart Dr in Laurel Springs, NJ. This bi-level home boast 4 bedrooms with upgraded 2 full bathrooms. As you enter the foyer, you can make your way to the lower level, where you will find 1 bedroom, full bath with stall shower and laundry room access to the garage. The family room offers you a wood burning fireplace with built in surround sound. You have a great access point to get to your Water heater and HVAC systems. The upper level has original hardwood flooring throughout with 3 more bedrooms (main bedroom can fit a KING size bed) and a full bath. The full bath has been updated with neutral tile, cherry cabinets and his and her sinks with granite counter top. The kitchen has brand new white cabinetry with the soft close feature, granite counter tops , kitchen island with storage and stainless steel appliance package with updated lighting fixtures that round off this less than 1yr old renovation. Dining room with updated lighting fixture and slider door leads you out to the 2 year young composite deck with stairs leading you out to your oasis of a backyard. A 18X36 ft liner pool with a fully fenced in backyard on one of the largest lots in the development. The roof was replaced 9 years ago and is an added benefit for the ease of mind for the new buyer. Close to route 42 and local dining and shopping as well as local parks. 2020-06-19

    This property is off market, which means it's not currently listed for sale or rent on Zillow. This may be different from what's available on other websites or public sources.
    Facts & features

    Interior

    Bedrooms & bathrooms
    • Bedrooms: 4
    • Bathrooms: 2
    Heating
    • Forced air, Gas
    Cooling
    • Central
    Appliances
    • Included: Dishwasher, Dryer, Garbage disposal, Washer
    Features
    • Walk-In Closet(s), Dining Area, Wood Floors, Attic, Combination Kitchen/Dining
    • Flooring: Hardwood
    Interior area
    • Total interior livable area: 2,068 sqft
    • Finished area below ground: 0

    Property

    Parking
    • Total spaces: 1
    • Parking features: Garage - Attached
    Features
    • Exterior features: Vinyl
    • Pool features: Private
    Lot
    • Size: 0.32 Acres
    Details
    • Parcel number: 1511201000000024
    • Special conditions: Standard

    Construction

    Type & style
    • Home type: SingleFamily
    Condition
    • Year built: 1968

    Community & neighborhood

    Location
    • Region: Clementon
    • Municipality: GLOUCESTER TWP

    Other

    Other facts
    • Heating: Forced Air
    • Appliances: Dishwasher, Disposal, Water Heater, Dryer, Washer, Oven - Single
    • FireplaceYN: true
    • GarageYN: true
    • AttachedGarageYN: true
    • HeatingYN: true
    • CoolingYN: true
    • StructureType: Detached
    • ConstructionMaterials: Vinyl Siding
    • StoriesTotal: 2
    • OpenParkingSpaces: 2
    • SpecialListingConditions: Standard
    • ParkingFeatures: Driveway, Attached Garage, Concrete, Garage Faces Front
    • CoveredSpaces: 1
    • Cooling: Central Air
    • InteriorFeatures: Walk-In Closet(s), Dining Area, Wood Floors, Attic, Combination Kitchen/Dining
    • BelowGradeFinishedArea: 0
    • PoolFeatures: Private
    • MlsStatus: ACTIVE UNDER CONTRACT
    • Municipality: GLOUCESTER TWP

    Price history

    DateEventPrice
    8/12/2020Sold$235,000+2.2%$114/sqft
    Source: Public Record Report a problem
    6/5/2020Pending sale$230,000$111/sqft
    Source: BHHS Fox & Roach-Cherry Hill #NJCD394426 Report a problem
    6/2/2020Listed for sale$230,000+15%$111/sqft
    Source: BHHS Fox & Roach-Cherry Hill #NJCD394426 Report a problem
    8/25/2009Sold$200,000-2.4%$97/sqft
    Source: Public Record Report a problem
    5/29/2009Listed for sale$204,900-4.7%$99/sqft
    Source: Gloucester Twp #5390056 Report a problem
    4/4/2009Listing removed$214,900$104/sqft
    Source: Postlets #5390056 Report a problem
    1/31/2009Listed for sale$214,900$104/sqft
    Source: Postlets #5390056 Report a problem

    Public tax history

    YearProperty taxesTax assessment
    2025$8,600 +1.8%$205,800
    2024$8,450 +148.8%$205,800
    2023$3,396 +3.2%$205,800
    2022$3,292 -60.4%$205,800
    2021$8,312 +2.3%$205,800
    2020$8,129 +0.4%$205,800
    2019$8,098 $205,800
    2018$8,098 +5.5%$205,800
    2017$7,676 +3.9%$205,800
    2016$7,385 +0.4%$205,800 -3.4%
    2015$7,355 +5.6%$213,000
    2014$6,967 +1.7%$213,000
    2013$6,852 +1.5%$213,000
    2012$6,754 +1.5%$213,000
    2011$6,654 +6%$213,000
    2010$6,280 +9.6%$213,000 +78.7%
    2009$5,728 $119,200
    2008-- $119,200
    2007-- $119,200
    2006-- $119,200
    2005-- $119,200
    2004-- $119,200
    2003-- $119,200
    2002-- $119,200
    2001-- $119,200

    Find assessor info on the county website

    Neighborhood: 08021

    Nearby schools

    GreatSchools rating
    Schools provided by the listing agent
    • District: BLACK HORSE PIKE REGIONAL SCHOOLS

    Source: The MLS. This data may not be complete. We recommend contacting the local school district to confirm school assignments for this home.

    Get a cash offer in 3 minutes
    Find out how much your home could sell for in as little as 3 minutes with a no-obligation cash offer.
    Estimated market value
    $411,100
    Get a cash offer in 3 minutes
    Find out how much your home could sell for in as little as 3 minutes with a no-obligation cash offer.
    Estimated market value
    $411,100