Welcome home to this beautifully updated 5-bedroom, 2 full and 1 partial bath brick home located in Harmony Township within the Ambridge Area School District. Offering a spacious and flexible layout, this home is designed to accommodate a variety of lifestyles.
The main level features a bright living room, formal dining room, and an updated kitchen with all appliances included. Three generously sized bedrooms share a full bathroom, while the private primary suite is a true retreat, complete with vaulted ceilings, skylights, and its own en-suite bath featuring a beautifully tiled walk-in shower.
The lower level offers even more living space with a fifth bedroom, an additional finished room that could serve as a family room, home office, playroom, or fitness area, plus a convenient partial bath, laundry area, and plenty of storage.
Throughout the home you'll find updated flooring and fresh paint, creating a move-in ready space you'll love from day one. With its classic brick exterior, functional floor plan, and modern updates, this home offers the perfect combination of comfort, style, and versatility. Don't miss your opportunity to make this Harmony Township gem your own!
For sale
Price cut: $27.5K (8/28)
$160,000
601 Howard St, Ambridge, PA 15003
5beds
1,392sqft
Single Family Residence
Built in 1957
0.4 Acres Lot
$-- Zestimate®
$115/sqft
$-- HOA
What's special
Classic brick exteriorModern updatesPlenty of storageSpacious and flexible layoutFunctional floor planFormal dining roomPrivate primary suite
- 87 days
- 847
- 61
Zillow last checked:
Listing updated:
Listed by:
April Boyd 724-201-0514,
REALTY ONE GROUP ULTIMATE 724-201-0514
Source: WPMLS,MLS#: 1763940 Originating MLS: West Penn Multi-List
Originating MLS: West Penn Multi-ListFacts & features
Interior
Bedrooms & bathrooms
- Bedrooms: 5
- Bathrooms: 3
- Full bathrooms: 2
- 1/2 bathrooms: 1
Primary bedroom
- Level: Main
- Dimensions: 18x11
Bedroom 2
- Level: Main
- Dimensions: 9x15
Bedroom 3
- Level: Main
- Dimensions: 11x10
Bedroom 4
- Level: Main
- Dimensions: 11x9
Bedroom 5
- Level: Lower
- Dimensions: 20x10
Bonus room
- Level: Lower
- Dimensions: 25x11
Dining room
- Level: Main
- Dimensions: 9x6
Kitchen
- Level: Main
- Dimensions: 9x11
Living room
- Level: Main
- Dimensions: 11x18
Heating
- Forced Air, Gas
Appliances
- Included: Some Gas Appliances, Dryer, Refrigerator, Stove, Washer
Features
- Flooring: Ceramic Tile, Laminate, Vinyl
- Basement: Walk-Out Access
Interior area
- Total structure area: 1,392
- Total interior livable area: 1,392 sqft
Property
Parking
- Total spaces: 2
- Parking features: Off Street
Features
- Levels: One
- Stories: 1
- Pool features: None
Lot
- Size: 0.4 Acres
- Dimensions: 0.4
Details
- Parcel number: 640020700000
Construction
Type & style
- Home type: SingleFamily
- Architectural style: Ranch
- Property subtype: Single Family Residence
Materials
- Brick
- Roof: Asphalt
Condition
- Resale
- Year built: 1957
Utilities & green energy
- Sewer: Public Sewer
- Water: Public
Community & HOA
Location
- Region: Ambridge
Financial & listing details
- Price per square foot: $115/sqft
- Tax assessed value: $135,980
- Annual tax amount: $2,140
- Date on market: 7/9/2026
Estimated market value
Not available
Estimated sales range
Not available
$1,784/mo
Price history
| Date | Event | Price |
|---|---|---|
| 8/28/2026 | Price change | $160,000-14.7%$115/sqft |
Source:  WPMLS #1763940 Report a problem WPMLS #1763940 Report a problem | ||
| 8/19/2026 | Price change | $187,500-1.3%$135/sqft |
Source: WPMLS #1763940 Report a problem | ||
| 7/9/2026 | Listed for sale | $190,000+245.5%$136/sqft |
Source: WPMLS #1763940 Report a problem | ||
| 8/2/2024 | Sold | $55,000-8.3%$40/sqft |
Source: WPMLS #1651682 Report a problem | ||
| 6/4/2024 | Contingent | $60,000$43/sqft |
Source: WPMLS #1651682 Report a problem | ||
| 5/22/2024 | Price change | $60,000-7.7%$43/sqft |
Source: WPMLS #1651682 Report a problem | ||
| 5/3/2024 | Price change | $65,000-7.1%$47/sqft |
Source: WPMLS #1651682 Report a problem | ||
| 4/8/2024 | Listed for sale | $70,000$50/sqft |
Source: WPMLS #1642933 Report a problem | ||
| 4/1/2024 | Contingent | $70,000$50/sqft |
Source: WPMLS #1642933 Report a problem | ||
| 3/24/2024 | Price change | $70,000-12.5%$50/sqft |
Source: WPMLS #1642933 Report a problem | ||
| 3/1/2024 | Listed for sale | $80,000+38.6%$57/sqft |
Source: WPMLS #1642933 Report a problem | ||
| 8/18/2003 | Sold | $57,700$41/sqft |
Source: Public Record Report a problem | ||
Public tax history
| Year | Property taxes | Tax assessment |
|---|---|---|
| 2026 | $2,140 | $104,600 |
| 2025 | $2,140 +0% | $104,600 |
| 2024 | $2,139 -25.2% | $104,600 +410.2% |
| 2023 | $2,859 | $20,500 |
| 2022 | $2,859 | $20,500 |
| 2021 | $2,859 +1.5% | $20,500 |
| 2020 | $2,817 | $20,500 |
| 2019 | $2,817 +428.6% | $20,500 |
| 2018 | $533 +17.1% | $20,500 |
| 2017 | $455 | $20,500 |
| 2016 | $455 | $20,500 |
| 2015 | $455 | $20,500 |
| 2014 | $455 | $20,500 |
| 2013 | -- | $20,500 |
| 2012 | -- | $20,500 |
| 2011 | -- | $20,500 |
| 2010 | -- | $20,500 |
| 2008 | -- | $20,500 |
| 2007 | -- | $20,500 |
| 2006 | -- | $20,500 |
Find assessor info on the county website
Monthly payment
Est. payment
Payment breakdown
Explore the cost of this home by adjusting the details. Changes won't be saved.Climate risks
Neighborhood: Ambridge Heights
Nearby schools
Schools provided by the listing agent
- District: Ambridge
Source: WPMLS. This data may not be complete. We recommend contacting the local school district to confirm school assignments for this home.

Similar homes
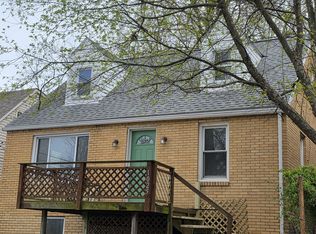
- $149,9004 bd2 ba1.3k sqft1710 Main St, Aliquippa, PA 15001For Sale
 MLS ID #1777275, Amy Logan. WPMLS
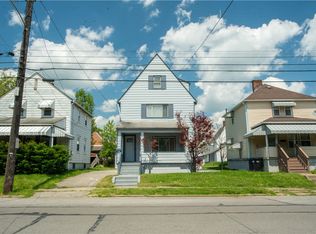
 - $150,0003 bd2 ba1.8k sqft1114 Daisy Ln, Crescent, PA 15046For Sale
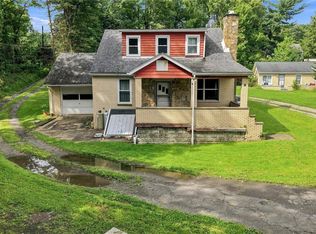 MLS ID #1771273, Jennifer Drass. WPMLS
 - $159,0003 bd2 ba1.1k sqft1716 Davidson St, Aliquippa, PA 15001For Sale
 MLS ID #1773877, Adam Cannon. WPMLS
 - $169,9004 bd2 ba1.4k sqft1025 Catherine Dr, Conway, PA 15027For Sale
 MLS ID #1759282, Michael DeFiore. WPMLS
