Skip main navigation
Sold for $153,700
  • $153,700

    601 Hudson St, Forest City, PA 18421

    3beds
    1,224sqft
    Single Family Residence
    Built in 1976
    7,405.2 Square Feet Lot
    $194,600 Zestimate®
    $126/sqft
    $1,444 Estimated rent

    Home value

    $194,600

    $183,000 - $208,000

    $1,444/mo

    Zestimate® history
    Loading
    Loading...

    Owner options

    List your home for rent

    $1,444/mo

    Rent Zestimate®

    Find your next renter with Zillow Rental Manager. Plus, with online applications, you can quickly screen prospective tenants – for free.

    Learn more

    $1,444/mo

    Rent Zestimate®

    Refinance and save

    $1,042/mo

    Est. payment

    Refinancing to a lower rate could help reduce your monthly payments and save thousands over the life of the loan.

    See today's rates

    $1,042/mo

    Est. payment

    Explore your selling options

    Work with a Zillow partner agent

    Leverage their expertise and Zillow's premium Showcase listings to get your home seen by more buyers.

    Get started

    List with your own agent

    Get your home in front of millions of buyers by listing it on Zillow.

    Learn how to do it

    Sell it yourself

    Take full control of how buyers see your home on Zillow by listing For Sale by Owner (FSBO).

    List your home

    What's special

    Good sized room
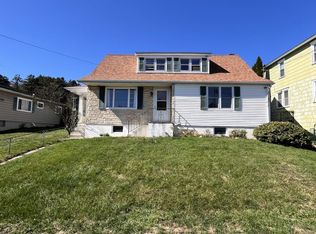
    SOLID RANCH IN TOWN!! This well built Ranch home is situated on a nice flat lot with fenced in yard for pets or young ones to play. A 2 car garage for off street parking, a good sized room in the lower level has a full bath and would make a great family room or 3rd bedroom if needed. Open concept Kitchen/Dining/Living Room makes for easy flow in the home. This home would be ideal for a couple just starting out or looking to down size!

    Zillow last checked:

    Listing updated:

    Listed by:

    William R Phillips 570-647-8388,

    RE/MAX WAYNE,

    Ryan Phillips 570-647-5536,

    RE/MAX WAYNE

    Bought with:

    NON-MEMBER

    NON-MEMBER OFFICE

    Source: PWAR as distributed by MLS GRID,MLS#: PW235112MLS Logo

    Facts & features

    Interior

    Bedrooms & bathrooms
    • Bedrooms: 3
    • Bathrooms: 2
    • Full bathrooms: 2
    Bedroom 1
    • Area: 144
    • Dimensions: 12 x 12
    Bedroom 2
    • Area: 144
    • Dimensions: 12 x 12
    Bathroom 1
    • Area: 56.76
    • Dimensions: 8.6 x 6.6
    Bathroom 2
    • Area: 54
    • Dimensions: 9 x 6
    Dining room
    • Area: 132
    • Dimensions: 12 x 11
    Family room
    • Area: 255
    • Dimensions: 17 x 15
    Kitchen
    • Area: 144
    • Dimensions: 12 x 12
    Living room
    • Area: 252
    • Dimensions: 18 x 14
    Heating
    • Baseboard, Natural Gas, Forced Air, Electric
    Cooling
    • Ceiling Fan(s), Window Unit(s)
    Appliances
    • Included: Dryer, Washer, Refrigerator, Electric Water Heater, Electric Range, Electric Oven, Dishwasher
    Features
    • Walk-In Closet(s)
    • Flooring: Carpet, Linoleum, Laminate
    • Doors: Storm Door(s)
    • Windows: Double Pane Windows
    • Basement: Full,Heated,Partially Finished
    • Attic: None
    Interior area
    • Total structure area: 1,224
    • Total interior livable area: 1,224 sqft
    • Finished area above ground: 912
    • Finished area below ground: 312

    Property

    Parking
    • Total spaces: 2
    • Parking features: Attached, Paved, Off Street, Garage, Concrete, Basement
    • Garage spaces: 2
    Features
    • Levels: One
    • Stories: 1
    • Patio & porch: Covered, Patio
    • Exterior features: Storage
    • Fencing: Back Yard
    • Body of water: None
    Lot
    • Size: 7,405 sqft
    • Features: Back Yard, Level, City Lot, Cleared
    Details
    • Additional structures: Shed(s), Storage
    • Parcel number: 200913227
    • Zoning: RESIDENTIAL

    Construction

    Type & style
    • Home type: SingleFamily
    • Architectural style: Ranch
    • Property subtype: Single Family Residence
    Materials
    • Aluminum Siding
    • Foundation: Block
    • Roof: Asphalt
    Condition
    • New construction: No
    • Year built: 1976

    Utilities & green energy

    • Electric: 200+ Amp Service, Circuit Breakers
    • Sewer: Public Sewer
    • Water: Public
    • Utilities for property: Cable Available, Sewer Connected, Natural Gas Connected, Electricity Connected

    Community & neighborhood

    Community
    • Community features: Street Lights, Sidewalks
    Location
    • Region: Forest City
    • Subdivision: None

    Other

    Other facts
    • Listing terms: Cash,FHA,Conventional,Contract
    • Road surface type: Paved

    Price history

    DateEventPrice
    12/15/2023Sold$153,700+6%$126/sqft
    Source: PWAR as distributed by MLS GRID #PW235112 Report a problem
    11/13/2023Pending sale$145,000$118/sqft
    Source: PWAR as distributed by MLS GRID #PW235112 Report a problem
    11/7/2023Listed for sale$145,000+16.9%$118/sqft
    Source: PWAR as distributed by MLS GRID #PW235112 Report a problem
    8/20/2009Sold$124,000$101/sqft
    Source: GSBR as distributed by MLS GRID #09823 Report a problem

    Public tax history

    YearProperty taxesTax assessment
    2025$2,558 +6.7%$30,100
    2024$2,397 +2.5%$30,100
    2023$2,339 +0.9%$30,100
    2022$2,319 +3.5%$30,100
    2021$2,240 +1.5%$30,100
    2020$2,206 +10202.3%$30,100
    2019$21 +3.4%$30,100
    2018$21 $30,100
    2017-- $30,100
    2016$30,100 +9423.8%$30,100
    2015$316 $30,100
    2014-- $30,100
    2013-- $30,100
    2012-- $30,100
    2011-- $30,100
    2010-- $30,100

    Find assessor info on the county website

    Neighborhood: 18421

    Nearby schools

    GreatSchools rating
    Get pre-qualified for a loan
    At Zillow Home Loans, we can pre-qualify you in as little as 5 minutes with no impact to your credit score.

    An equal housing lender. NMLS #10287.