Skip main navigation
Under contract
  • $265,000

    601 Huron Rd, Colorado Springs, CO 80910

    3beds
    1,257sqft
    : 
    $1,641/mo
    Get pre-qualified
    Single Family Residence
    Built in 1954
    6,098 Square Feet Lot
    $262,900 Zestimate®
    $211/sqft
    $-- HOA

    What's special

    Large lotExpansive fully fenced backyardBuilt-in shelving
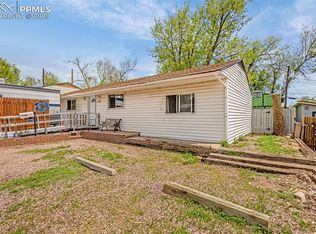
    OPPORTUNITY AWAITS IN THIS 3 BEDROOM, 2 BATH RANCH HOME WITH BASEMENT, SITUATED JUST BLOCKS FROM MEMORIAL PARK AND PROSPECT LAKE. ENJOY CONVENIENT ACCESS TO THE PARK’S WALKING AND BIKING PATHS, WATER RECREATION AND SIGNATURE COMMUNITY EVENTS, INCLUDING THE LABOR DAY LIFT OFF, WATER LANTERN FESTIVAL AND ANNUAL FALLEN FIRE FIGHTER MEMORIAL WITHOUT THE USUAL EVENT-DAY PARKING HASSLE. INSIDE, THE HOME OPENS TO A SPACIOUS LIVING AREA FEATURING BUILT-IN SHELVING AND A BREAKFAST-BAR PASS-THROUGH TO THE KITCHEN. THE KITCHEN INCLUDES A GAS RANGE AND CONNECTS TO A SEPARATE LAUNDRY AREA/MUD ROOM WITH DIRECT ACCESS TO THE EXPANSIVE, FULLY FENCED BACKYARD. THE PRIMARY BEDROOM ADJOINS A BATHROOM AND ALSO OFFERS PRIVATE ACCESS TO THE BACKYARD. GENEROUS FRONT AND BACK YARDS PROVIDE PLENTY OF ROOM TO CREATE INVITING OUTDOOR SPACES. THE BACKYARD ALREADY FEATURES A COVERED PATIO AND FIRE PIT, WHILE THE FRONT YARD OFFERS VIEWS OF PIKES PEAK. WITH ITS RANCH-STYLE LAYOUT, BASEMENT, LARGE LOT AND DESIRABLE LOCATION NEAR ONE OF COLORADO SPRINGS’ BEST-KNOWN PARKS, THIS PROPERTY, SOLD AS-IS, PRESENTS AN EXCELLENT OPPORTUNITY FOR AN INVESTOR OR BUYER READY TO UPDATE THE HOME AND UNLOCK ITS FULL POTENTIAL.
    16 days
    |
    1,551
    |
    103
    |

    Likely to sell faster than

    Zillow last checked:

    Listing updated:

    Listed by:

    Daniel Stephens MRP 719-460-5636,

    RE/MAX Real Estate Group LLC

    Source: elevateMLS,MLS#: 5403197MLS Logo

      Facts & features

      Interior

      Bedrooms & bathrooms
      • Bedrooms: 3
      • Bathrooms: 2
      • Full bathrooms: 1
      • 1/2 bathrooms: 1
      Other
      • Level: Main
      • Area: 187 Square Feet
      • Dimensions: 17 x 11
      Heating
      • Forced Air
      Cooling
      • None
      Appliances
      • Included: Dishwasher, Disposal, Dryer, Gas in Kitchen, Microwave, Oven, Range, Refrigerator
      • Laundry: Electric Hook-up, Gas Hook-up, Main Level
      Features
      • 6-Panel Doors, Breakfast Bar, High Speed Internet, Pantry
      • Flooring: Carpet, Ceramic Tile, Parquet, Wood
      • Basement: Partial,Finished
      • Has fireplace: No
      • Fireplace features: None
      Interior area
      • Total structure area: 1,257
      • Total interior livable area: 1,257 sqft
      • Finished area above ground: 1,053
      • Finished area below ground: 204

      Property

      Parking
      • Total spaces: 1
      • Parking features: Attached, Carport
      • Attached garage spaces: 1
      • Has carport: Yes
      Features
      • Patio & porch: Covered
      • Fencing: Back Yard
      • Has view: Yes
      • View description: City, Mountain(s), View of Pikes Peak
      Lot
      • Size: 6,098 Square Feet
      • Features: Level, See Remarks, Hiking Trail, Near Fire Station, Near Hospital, Near Park, Near Public Transit, Near Schools
      Details
      • Parcel number: 6421211022

      Construction

      Type & style
      • Home type: SingleFamily
      • Architectural style: Ranch
      • Property subtype: Single Family Residence
      Materials
      • Alum/Vinyl/Steel, Brick, Frame
      • Roof: Composite Shingle
      Condition
      • Existing Home
      • New construction: No
      • Year built: 1954

      Utilities & green energy

      • Water: Municipal
      • Utilities for property: Electricity Connected

      Community & HOA

      Location
      • Region: Colorado Springs

      Financial & listing details

      • Price per square foot: $211/sqft
      • Tax assessed value: $321,895
      • Annual tax amount: $1,055
      • Date on market: 7/17/2026
      • Listing terms: Cash,Conventional,FHA,FHA203K,VA Loan,See Show/Agent Remarks
      • Electric utility on property: Yes

        Estimated market value

        $262,900

        $250,000 - $276,000

        $1,976/mo

        Price history

        DateEventPrice
        8/2/2026Contingent$265,000$211/sqft
        Source: elevateMLS #5403197 Report a problem
        7/17/2026Listed for sale$265,000+110.3%$211/sqft
        Source: elevateMLS #5403197 Report a problem
        9/4/2015Sold$126,000+173.9%$100/sqft
        Source: Public Record Report a problem
        4/13/2009Sold$46,000+4.1%$37/sqft
        Source: Public Record Report a problem
        3/6/2009Price change$44,200-7.9%$35/sqft
        Source: foreclosure.com Report a problem
        3/2/2009Listed for sale$48,000-58.3%$38/sqft
        Source: foreclosure.com Report a problem
        9/6/2005Sold$115,000+26.4%$91/sqft
        Source: Public Record Report a problem
        8/29/2000Sold$90,948+5%$72/sqft
        Source: Public Record Report a problem
        4/27/1999Sold$86,600$69/sqft
        Source: Public Record Report a problem

        Public tax history

        YearProperty taxesTax assessment
        2024$846 -0.5%$21,560
        2023$850 -7.8%$21,560 +41.9%
        2022$922 $15,190 -2.8%
        2021-- $15,620 +41.6%
        2020$749 +0.5%$11,030
        2019$745 +17.1%$11,030 +20.5%
        2018$636 -5.3%$9,150
        2017$671 +5.6%$9,150 +5.4%
        2016$636 +26.4%$8,680
        2015$503 +140.3%$8,680 +149.4%
        2014$209 $3,480
        2013-- --
        2012-- $3,480
        2011$305 $3,480 -61.2%
        2010-- $8,970
        2009-- $8,970
        2008-- $8,970
        2006-- $8,970 +18.2%
        2004-- $7,590
        2003$473 +3.7%$7,590 -8.7%
        2002$456 +8.5%$8,310 +14.8%
        2001$420 $7,240
        Find assessor info on the county website

        Monthly payment

        Est. payment

        Payment breakdown

        Explore the cost of this home by adjusting the details. Changes won't be saved.
        All calculations are estimates and provided by Zillow, Inc. for informational purposes only. Actual amounts may vary.
        HOA fees may include property taxes on listings classified as Co-Ops. Contact the listing agent and/or owner for fee details.
        Mortgage interest rates are dependent on a number of factors, including credit score, down payment, and repayment length. Interest rate data provided by Zillow Group Marketplace, Inc. as of 1/1/1970 from various mortgage lenders with which we have lead or other similar arrangements; the Estimated Payment is an average of those rates.
        See how much you could borrow to make a competitive offer.

        Climate risks

        Neighborhood: Central Colorado Springs

        Getting around

        46 / 100
        Car-Dependent
        37 / 100
        Some Transit
        48 / 100
        Somewhat Bikeable

        Nearby schools

        GreatSchools rating
        Schools provided by the listing agent
        • District: Colorado Springs 11

        Source: elevateMLS. This data may not be complete. We recommend contacting the local school district to confirm school assignments for this home.

        A local agent can set up tours, give advice and negotiate with sellers.

        Browse local experts

        Similar homes