Skip main navigation
Off market
  • $350,400

    601 Independence Dr, Harleysville, PA 19438

    3beds
    1,830sqft
    SingleFamily
    Built in 1974
    1,742 Square Feet Lot
    $350,400 Zestimate®
    $191/sqft
    $2,887 Estimated rent

    Home value

    $350,400

    $326,000 - $375,000

    $2,887/mo

    Zestimate® history
    Loading
    Loading...

    Owner options

    List your home for rent

    $2,887/mo

    Rent Zestimate®

    Find your next renter with Zillow Rental Manager. Plus, with online applications, you can quickly screen prospective tenants – for free.

    Learn more

    $2,887/mo

    Rent Zestimate®

    Refinance and save

    $2,266/mo

    Est. payment

    Refinancing to a lower rate could help reduce your monthly payments and save thousands over the life of the loan.

    See today's rates

    $2,266/mo

    Est. payment

    Explore your selling options

    Work with a Zillow partner agent

    Leverage their expertise and Zillow's premium Showcase listings to get your home seen by more buyers.

    Get started

    List with your own agent

    Get your home in front of millions of buyers by listing it on Zillow.

    Learn how to do it

    Sell it yourself

    Take full control of how buyers see your home on Zillow by listing For Sale by Owner (FSBO).

    List your home

    What's special

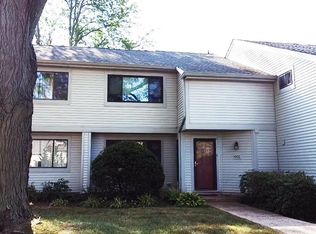
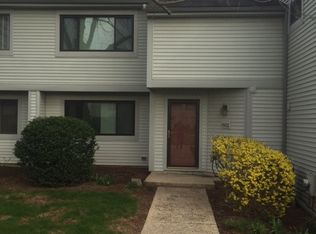
    Welcome home to this beautifully-maintained and updated 3 Bedroom, 2 1/2 Bath Condo in the popular Towamencin Condos of the North Penn Area School District! The floor plan is fabulous with open concept living, an abundance of storage, a secluded perimeter location and a fenced patio/backyard space. Enter into the Foyer area with the Living Room and Dining Room to your right. Follow along the Hall past the tastefully-finished half-bath into the Kitchen area with an adjoining shared living space and access to an over-sized laundry room with utility tub. Exit the shared living space via sliders to the outdoor area including patio & backyard for all of your entertaining needs. Back inside & upstairs, you will find 3 Bedrooms & 2 full Baths including the Master Suite with Master Bedroom, Master Bathroom, dressing room or sitting area and mirrored custom closet system. Upgrades throughout including: newer energy-efficient HVAC unit, newer hot water heater, newer carpets, custom blinds, and new roof installed in summer of 2017. A one-year 2-10 Home Warranty will be included with full price offer! As an added incentive and with a fully executed offer by 3/15/18, sellers are willing to pay 6 months of the roof assessment portion of the HoA. Enjoy all that this Home & Association has to offer including access to the refreshing pool!

    This property is not currently displayed as for sale or rent on Zillow. This may be different from what's on other websites or public sources.
    Facts & features

    Interior

    Bedrooms & bathrooms
    • Bedrooms: 3
    • Bathrooms: 3
    • Full bathrooms: 2
    • 1/2 bathrooms: 1
    Heating
    • Forced air, Electric
    Cooling
    • Central
    Appliances
    • Included: Dishwasher, Garbage disposal
    Features
    • Master Bath(s), CeilngFan(s), Kitchen - Eat-In, Butlers Pantry, Stall Shower
    Interior area
    • Total interior livable area: 1,830 sqft

    Property

    Lot
    • Size: 1,742 Square Feet

    Construction

    Type & style
    • Home type: SingleFamily
    Condition
    • Year built: 1974

    Community & HOA

    Location
    • Region: Harleysville

    Financial & listing details

    • Price per square foot: $191/sqft
    • Annual tax amount: $2,536

    Price history

    DateEventPrice
    5/19/2018Sold$194,900$107/sqft
    Source: Agent Provided Report a problem
    3/6/2018Pending sale$194,900$107/sqft
    Source: Coldwell Banker Hearthside #7132332 Report a problem
    3/2/2018Price change$194,900-2.5%$107/sqft
    Source: Coldwell Banker Hearthside #7132332 Report a problem
    2/23/2018Listed for sale$199,900-2.2%$109/sqft
    Source: Cb Hearthside-Collegeville #1000191072 Report a problem
    10/4/2010Listing removed$204,500$112/sqft
    Source: RE/MAX Central #5744661 Report a problem
    7/24/2010Listed for sale$204,500$112/sqft
    Source: RE/MAX Central #5744661 Report a problem

    Public tax history

    Tax history is unavailable.

    Neighborhood: 19438

    Nearby schools

    GreatSchools rating
    Schools provided by the listing agent
    • Elementary: General Nash
    • Middle: Pennfield
    • High: North Penn Senior
    • District: North Penn

    Source: The MLS. This data may not be complete. We recommend contacting the local school district to confirm school assignments for this home.

    Get a cash offer in 3 minutes
    Find out how much your home could sell for in as little as 3 minutes with a no-obligation cash offer.
    Estimated market value
    $350,400
    Get a cash offer in 3 minutes
    Find out how much your home could sell for in as little as 3 minutes with a no-obligation cash offer.
    Estimated market value
    $350,400