Skip main navigation
Off market
  • Tax assessed value
    $522,651

    601 Indian Trl, Hurst, TX 76054

    4beds
    3,296sqft
    Single Family Residence
    Built in 2012
    0.37 Acres Lot
    $-- Zestimate®
    $159/sqft
    $3,645 Estimated rent

    Home value

    Not available

    Estimated sales range

    Not available

    $3,645/mo

    Zestimate® history
    Loading
    Loading...

    Owner options

    List your home for rent

    $3,645/mo

    Rent Zestimate®

    Find your next renter with Zillow Rental Manager. Plus, with online applications, you can quickly screen prospective tenants – for free.

    Learn more

    $3,645/mo

    Rent Zestimate®

    Refinance and save

    $3,841/mo

    Est. payment

    Refinancing to a lower rate could help reduce your monthly payments and save thousands over the life of the loan.

    See today's rates

    $3,841/mo

    Est. payment

    Explore your selling options

    Work with a Zillow partner agent

    Leverage their expertise and Zillow's premium Showcase listings to get your home seen by more buyers.

    Get started

    List with your own agent

    Get your home in front of millions of buyers by listing it on Zillow.

    Learn how to do it

    Sell it yourself

    Take full control of how buyers see your home on Zillow by listing For Sale by Owner (FSBO).

    List your home

    What's special

    Coffered ceilingsDolby surround soundOutdoor cooking areaCrown moldingGorgeous corner lotCovered patioElectronic gate

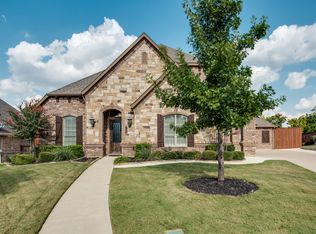
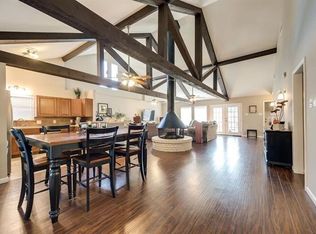
    ***Requesting all offers by 10 PM Saturday 6-10-23 - Seller will make a decision by 2PM 6-11-23*** Buy the Park get the house for free! This stunning single-story home is a true gem, offering luxurious features and an impressive design. Situated on a gorgeous corner lot, the exterior showcases a beautifully landscaped yard with a three-car garage and an electronic gate providing extra parking and added convenience. Step inside, and you'll be immediately captivated by the exquisite details and impeccable craftsmanship throughout. The kitchen boasts a gas cooktop, pot fill faucet, Island providing a perfect setting for culinary adventures and entertaining guests. Other standout features include crown molding, coffered ceilings, Dolby surround sound, iron front door. Step outside to the covered patio, where you'll find an outdoor cooking area, perfect for hosting summer barbecues.

    This property is off market, which means it's not currently listed for sale or rent on Zillow. This may be different from what's available on other websites or public sources.

    Zillow last checked:

    Listing updated:

    Listed by:

    Brian Wells 0715647 817-310-5200,

    RE/MAX Trinity 817-310-5200

    Bought with:

    Susanne Friberg Cappetta

    Engel&Volkers Dallas Southlake

    Source: NTREIS,MLS#: 20351364

    Facts & features

    Interior

    Bedrooms & bathrooms
    • Bedrooms: 4
    • Bathrooms: 3
    • Full bathrooms: 3
    Primary bedroom
    • Features: Closet Cabinetry, Dual Sinks, En Suite Bathroom, Garden Tub/Roman Tub, Sitting Area in Primary, Split Bedrooms, Separate Shower, Walk-In Closet(s)
    • Level: First
    • Dimensions: 18 x 15
    Bedroom
    • Features: Walk-In Closet(s)
    • Level: First
    • Dimensions: 13 x 11
    Bedroom
    • Features: Walk-In Closet(s)
    • Level: First
    • Dimensions: 13 x 11
    Bedroom
    • Level: First
    • Dimensions: 16 x 14
    Breakfast room nook
    • Level: First
    • Dimensions: 13 x 13
    Dining room
    • Level: First
    • Dimensions: 13 x 13
    Kitchen
    • Features: Breakfast Bar, Built-in Features, Eat-in Kitchen, Granite Counters, Kitchen Island, Pantry, Pot Filler
    • Level: First
    • Dimensions: 15 x 13
    Living room
    • Level: First
    • Dimensions: 20 x 20
    Office
    • Level: First
    • Dimensions: 12 x 11
    Utility room
    • Level: First
    • Dimensions: 9 x 8
    Appliances
    • Included: Dishwasher, Electric Oven, Gas Cooktop, Disposal, Microwave
    • Laundry: Washer Hookup, Electric Dryer Hookup, Laundry in Utility Room
    Features
    • Decorative/Designer Lighting Fixtures, Eat-in Kitchen, Granite Counters, High Speed Internet, Kitchen Island, Open Floorplan, Pantry, Vaulted Ceiling(s), Walk-In Closet(s), Wired for Sound
    • Flooring: Ceramic Tile, Hardwood
    • Windows: Plantation Shutters
    • Has basement: No
    • Number of fireplaces: 1
    • Fireplace features: Gas Starter
    Interior area
    • Total interior livable area: 3,296 sqft

    Property

    Parking
    • Total spaces: 3
    • Parking features: Additional Parking, Concrete, Electric Gate, Garage
    • Attached garage spaces: 3
    Features
    • Levels: One
    • Stories: 1
    • Patio & porch: Covered
    • Exterior features: Outdoor Grill
    • Pool features: None
    • Fencing: Wood
    Lot
    • Size: 0.37 Acres
    • Features: Subdivision
    Details
    • Parcel number: 40234193

    Construction

    Type & style
    • Home type: SingleFamily
    • Architectural style: Traditional,Detached
    • Property subtype: Single Family Residence
    Materials
    • Brick
    • Foundation: Slab
    • Roof: Composition
    Condition
    • Year built: 2012

    Utilities & green energy

    • Sewer: Public Sewer
    • Water: Public
    • Utilities for property: Sewer Available, Water Available

    Community & neighborhood

    Community
    • Community features: Curbs
    Location
    • Region: Hurst
    • Subdivision: Chisholm Trail Estates

    HOA & financial

    HOA
    • Has HOA: Yes
    • HOA fee: $300 annually
    • Services included: Maintenance Grounds
    • Association name: Globelink Management
    • Association phone: 817-741-0827

    Other

    Other facts
    • Listing terms: Cash,Conventional,FHA,VA Loan

    Price history

    DateEventPrice
    6/28/2023Sold--
    Source: NTREIS #20351364 Report a problem
    6/16/2023Pending sale$685,000$208/sqft
    Source: NTREIS #20351364 Report a problem
    6/12/2023Contingent$685,000$208/sqft
    Source: NTREIS #20351364 Report a problem
    6/9/2023Listed for sale$685,000$208/sqft
    Source: NTREIS #20351364 Report a problem

    Public tax history

    YearProperty taxesTax assessment
    2022$11,171 +5.3%$522,651 +15.6%
    2021$10,612 -2.9%$452,010 -1%
    2020$10,926 -2.9%$456,500 +4.3%
    2019$11,248 +2%$437,704 +4.3%
    2018$11,030 -0.1%$419,640 +0.5%
    2017$11,038 +18.6%$417,591 +10.1%
    2016$9,309 -0.3%$379,179 +1.7%
    2015$9,333 $372,800
    2014$9,333 $372,800 +3.8%
    2013-- $359,000 +708.6%
    2012-- $44,400
    2011-- $44,400 -7.7%
    2010-- $48,100 -26%
    2009-- $65,000 +23.5%
    2008-- $52,650
    2007-- $52,650
    2006-- $52,650
    2005-- $52,650
    2004-- $52,650

    Find assessor info on the county website

    Neighborhood: Chisholm Park

    Nearby schools

    GreatSchools rating
    Schools provided by the listing agent
    • Elementary: Walkercrk
    • Middle: Smithfield
    • High: Birdville
    • District: Birdville ISD

    Source: NTREIS. This data may not be complete. We recommend contacting the local school district to confirm school assignments for this home.

    Get pre-qualified for a loan
    At Zillow Home Loans, we can pre-qualify you in as little as 5 minutes with no impact to your credit score.

    An equal housing lender. NMLS #10287.