If you're looking for a solid, move-in ready home in Saint Paul without a bunch of projects hanging over your head, this is it. Everything that matters has already been taken care of — newer furnace, updated electrical panel, newer windows, and a fresh remodel throughout. You can move in and actually enjoy it.
Hardwood floors run through the main level, the kitchen has stainless steel appliances, and the finished lower level gives you that extra space everyone needs — whether that's a TV room, a home office, or a place for the kids to hang out. Out back there's a 2-car detached garage, which around here is worth its weight in gold.
The neighborhood delivers too. You're on Saint Paul's East Side, close to some of the best outdoor space the city has to offer. The Bruce Vento Trail is right in the area — a paved multi-use trail that connects the East Side to parks, the river, and beyond. Lake Phalen is just a short drive or bike ride away with a 3-mile paved loop, a beach, and a splash pad for the kids. If you're into longer rides, the Gateway State Trail picks up nearby and runs all the way toward Stillwater.
Plenty of green space, parks, and trails — all without leaving the neighborhood.
This home is a great fit for: first-time buyers, buyers tired of renting, anyone who wants an updated home at an honest price in Saint Paul MN.
Key features: hardwood floors · stainless steel appliances · newer furnace · updated electrical panel · newer windows · remodeled · finished lower level · 3 bedrooms · 2-car detached garage · Saint Paul East Side · Payne-Phalen neighborhood · near Bruce Vento Trail · near Lake Phalen
Pending
$325,000
601 Iowa Ave E, Saint Paul, MN 55130
3beds
1,624sqft
:
Get pre-qualified$2,100/mo
Single Family
Built in 1949
7,535 Square Feet Lot
$333,000 Zestimate®
$200/sqft
$-- HOA
What's special
- 28 days |
- 342 |
- 40 |
Likely to sell faster than
Zillow last checked:
Listing updated:
Listed by:
Joe Mack 952-484-7071,
RE/MAX Results
Source: NorthstarMLS as distributed by MLS GRID,MLS#: 7095281
Facts & features
Interior
Bedrooms & bathrooms
- Bedrooms: 3
- Bathrooms: 2
- Full bathrooms: 1
- 1/2 bathrooms: 1
Bedroom
- Level: Main
- Area: 185.76 Square Feet
- Dimensions: 14.4x12.9
Bedroom 2
- Level: Main
- Area: 90.02 Square Feet
- Dimensions: 11.10x8.11
Bedroom 3
- Level: Upper
- Area: 386.74 Square Feet
- Dimensions: 31.7x12.2
Kitchen
- Level: Main
- Area: 145.2 Square Feet
- Dimensions: 12x12.1
Laundry
- Level: Lower
- Area: 57.58 Square Feet
- Dimensions: 7.1x8.11
Living room
- Level: Main
- Area: 251.32 Square Feet
- Dimensions: 16.11x15.6
Patio
- Level: Main
- Area: 446.34 Square Feet
- Dimensions: 17.3x25.8
Recreation room
- Level: Lower
- Area: 454.5 Square Feet
- Dimensions: 30.3x15
Storage
- Level: Upper
- Area: 70.2 Square Feet
- Dimensions: 19.5x3.6
Storage
- Level: Lower
- Area: 36.96 Square Feet
- Dimensions: 11.2x3.3
Utility room
- Level: Lower
- Area: 183.92 Square Feet
- Dimensions: 15.2x12.1
Heating
- Forced Air
Cooling
- Central Air, Window Unit(s)
Appliances
- Included: Dishwasher, Disposal, Dryer, Exhaust Fan, Gas Water Heater, Microwave, Range, Refrigerator, Stainless Steel Appliance(s), Washer
- Laundry: In Basement, Laundry Room
Features
- Basement: Block,Drain Tiled,Finished,Full,Sump Pump
- Has fireplace: No
Interior area
- Total structure area: 1,624
- Total interior livable area: 1,624 sqft
- Finished area above ground: 1,060
- Finished area below ground: 564
Video & virtual tour
Property
Parking
- Total spaces: 2
- Parking features: Detached Garage
- Garage spaces: 2
- Details: Garage Dimensions (20x18)
Accessibility
- Accessibility features: None
Features
- Levels: One and One Half
- Stories: 1.5
- Patio & porch: Patio
- Fencing: Chain Link,Partial,Wood
Lot
- Size: 7,535 Square Feet
- Dimensions: 126 x 60
- Features: Tree Coverage - Medium
Details
- Foundation area: 827
- Parcel number: 202922120071
- Zoning description: Residential-Single Family
Construction
Type & style
- Home type: SingleFamily
- Property subtype: Single Family
Materials
- Block, Frame
- Roof: Age 8 Years or Less,Architectural Shingle
Condition
- New construction: No
- Year built: 1949
Utilities & green energy
- Electric: Circuit Breakers, 200+ Amp Service
- Gas: Natural Gas
- Sewer: City Sewer/Connected
- Water: City Water/Connected
Community & HOA
Community
- Subdivision: Ufton Grove 1
HOA
- Has HOA: No
Location
- Region: Saint Paul
Financial & listing details
- Price per square foot: $200/sqft
- Tax assessed value: $288,500
- Annual tax amount: $4,918
- Date on market: 6/25/2026
- Cumulative days on market: 26 days
- Road surface type: Paved
Estimated market value
$333,000
$316,000 - $350,000
$2,086/mo
Price history
| Date | Event | Price |
|---|---|---|
| 7/2/2026 | Pending sale | $325,000$200/sqft |
Source:  NorthstarMLS as distributed by MLS GRID #7095281 Report a problem NorthstarMLS as distributed by MLS GRID #7095281 Report a problem | ||
| 6/29/2026 | Listing removed | $325,000$200/sqft |
Source: NorthstarMLS as distributed by MLS GRID #7095281 Report a problem | ||
| 6/25/2026 | Listed for sale | $325,000+3.2%$200/sqft |
Source: NorthstarMLS as distributed by MLS GRID #7095281 Report a problem | ||
| 6/28/2024 | Sold | $315,000$194/sqft |
Source: NorthstarMLS as distributed by MLS GRID #6546505 Report a problem | ||
| 6/6/2024 | Listed for sale | $315,000$194/sqft |
Source: NorthstarMLS as distributed by MLS GRID #6546505 Report a problem | ||
Public tax history
| Year | Property taxes | Tax assessment |
|---|---|---|
| 2025 | $3,544 +8.5% | $288,500 +26.5% |
| 2024 | $3,266 -10.1% | $228,000 +3% |
| 2023 | $3,632 +17.3% | $221,300 -7.9% |
| 2022 | $3,096 +17.5% | $240,300 +17.3% |
| 2021 | $2,636 +5.4% | $204,900 +11.4% |
| 2020 | $2,501 +30.9% | $183,900 +15.8% |
| 2019 | $1,911 | $158,800 |
| 2018 | $1,911 -4.2% | $158,800 +13.7% |
| 2017 | $1,994 | $139,700 |
| 2016 | $1,994 +16.9% | -- |
| 2015 | $1,706 -6.1% | $124,300 |
| 2014 | $1,816 +12.8% | -- |
| 2013 | $1,610 -12.2% | -- |
| 2012 | $1,834 -5.9% | -- |
| 2011 | $1,950 | -- |
| 2010 | -- | -- |
| 2009 | $1,698 -0.6% | -- |
| 2008 | $1,708 -6.9% | -- |
| 2007 | $1,834 +27% | -- |
| 2006 | $1,444 +10.4% | -- |
| 2005 | $1,308 +1.2% | -- |
| 2004 | $1,292 +11.8% | -- |
| 2003 | $1,156 +14.5% | -- |
| 2002 | $1,010 -10.6% | -- |
| 2001 | $1,130 +31.9% | -- |
| 2000 | $857 | -- |
Find assessor info on the county website
Monthly payment
Est. payment
Payment breakdown
Explore the cost of this home by adjusting the details. Changes won't be saved.Climate risks
Neighborhood: Payne Phalen
Nearby schools
GreatSchools rating
- 1/10Bruce F Vento Elementary SchoolGrades: PK-5Distance: 1.3 mi
- 2/10Washington Technology Middle SchoolGrades: 6-8Distance: 1.8 mi
- 2/10Washington Tech Secondary MagnetGrades: 9-12Distance: 1.8 mi
- $252,2003 bd1 ba1k sqft595 Iowa Ave E, Saint Paul, MN 55130Off Market
- $212,5002 bd1 ba1.1k sqft603 Iowa Ave E, Saint Paul, MN 55130Off Market
- $394,9007,579 Square Feet600 Idaho Ave E, Saint Paul, MN 55130Off Market

- $236,6003 bd1 ba1.3k sqft594 Idaho Ave E, Saint Paul, MN 55130Off Market
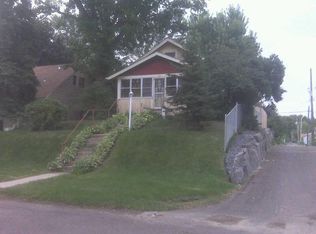
- $312,8004 bd2 ba2.4k sqft1596 Edgerton St, Saint Paul, MN 55130Off Market
- $279,5003 bd2 ba1.2k sqft623 Iowa Ave E, Saint Paul, MN 55130Off Market
- $301,2003 bd2 ba1.6k sqft606 Idaho Ave E, Saint Paul, MN 55130Off Market
- $288,7002 bd2 ba1.1k sqft1592 Edgerton St, Saint Paul, MN 55130Off Market
A local agent can set up tours, give advice and negotiate with sellers.
Similar homes
- $329,9003 bd2 ba1.7k sqft749 Cottage Ave W, Saint Paul, MN 55117For Sale
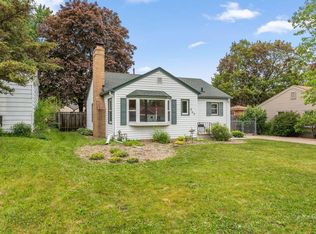
 MLS ID #7102754, Shawn D. Korby, Keller Williams Integrity Realty. NorthstarMLS as distributed by MLS GRID
 - $250,0003 bd2 ba1.1k sqft440 Nebraska Ave E, Saint Paul, MN 55130For Sale
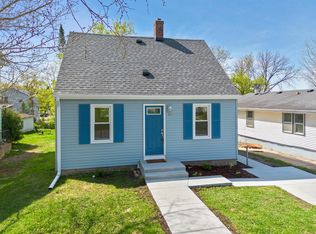 MLS ID #7051906, Linda Christian, Keller Williams Integrity NW. NorthstarMLS as distributed by MLS GRID
 - $325,0003 bd1 ba1.3k sqft671 Como Ave, Saint Paul, MN 55103For Sale
 MLS ID #7026812, Jonathan Kiernan, BRIX Real Estate. NorthstarMLS as distributed by MLS GRID
 - $299,9003 bd1 ba1.3k sqft2154 William St, Roseville, MN 55113For Sale
 MLS ID #7110740, James E Garry, Redfin Corporation. NorthstarMLS as distributed by MLS GRID
 - $300,0004 bd2 ba1.9k sqft1285 Galtier St, Saint Paul, MN 55117For SaleMLS ID #7101902, Clinton Bradley, RE/MAX Results. NorthstarMLS as distributed by MLS GRID
- $320,0004 bd2 ba2.3k sqft1783 White Bear Ave N, Maplewood, MN 55109For SaleMLS ID #7082153, Reid Pettersen, Pemberton RE. NorthstarMLS as distributed by MLS GRID
- $335,0004 bd2 ba1.7k sqft753 Hall Ave, Saint Paul, MN 55107For SaleMLS ID #7103450, Nicoli Holm, Keller Williams Realty Integrity. NorthstarMLS as distributed by MLS GRID
- $329,9004 bd2 ba2.4k sqft510 Wyoming St, Saint Paul, MN 55107For SaleMLS ID #7086574, Paul A Olson, Keller Williams Realty Integrity Lakes. NorthstarMLS as distributed by MLS GRID
- $315,0003 bd2 ba1.2k sqft1467 Charles Ave, Saint Paul, MN 55104For SaleMLS ID #7036647, Sarah A Deziel, BRIX Real Estate. NorthstarMLS as distributed by MLS GRID
- $350,0003 bd2 ba1.1k sqft960 Hall Ave, West Saint Paul, MN 55118For SaleMLS ID #7108134, Haley Mack, BRIX Real Estate. NorthstarMLS as distributed by MLS GRID
- $289,9004 bd2 ba1.5k sqft1070 Dale St N, Saint Paul, MN 55117For SaleMLS ID #7073050, Mac Lockner, RE/MAX Results. NorthstarMLS as distributed by MLS GRID
- $339,9004 bd2 ba1.7k sqft986 Galvin Ave, West Saint Paul, MN 55118For SaleMLS ID #7094287, Katie L Fuentez, RE/MAX Results. NorthstarMLS as distributed by MLS GRID
- $300,0004 bd2 ba2.1k sqft792 Charles Ave, Saint Paul, MN 55104For SaleMLS ID #7103708, Amber Lange, Keller Williams Classic Rlty NW. NorthstarMLS as distributed by MLS GRID
- $260,0003 bd1 ba940 sqft1953 Nebraska Ave E, Saint Paul, MN 55119For SaleMLS ID #7101804, David Daniel Theobald, BRIX Real Estate. NorthstarMLS as distributed by MLS GRID
- $324,9003 bd2 ba1.4k sqft1315 Buchanan St NE, Minneapolis, MN 55413For SaleMLS ID #7099616, Jessica Wagner, Coldwell Banker Realty - Lakes. NorthstarMLS as distributed by MLS GRID
- $199,9003 bd1 ba1.2k sqft918 Edgerton St, Saint Paul, MN 55130For SaleMLS ID #7091246, Geng Lee, Home Sellers. NorthstarMLS as distributed by MLS GRID
- $280,0003 bd1 ba1.6k sqft2193 Waukon Ave, Saint Paul, MN 55119For SaleMLS ID #7095129, Anna Dunaiski, Property Executives Realty. NorthstarMLS as distributed by MLS GRID
- $350,0003 bd1 ba1.2k sqft973 Galvin Ave, West Saint Paul, MN 55118For SaleMLS ID #7094201, Cheryllyne Vaz - 612-564-5605, Keller Williams Premier Realty. NorthstarMLS as distributed by MLS GRID
- $389,0003 bd2 ba1.3k sqft1297 Highland Pkwy, Saint Paul, MN 55116For SaleMLS ID #7113717, Cassie L Frick, Edina Realty, Inc.. NorthstarMLS as distributed by MLS GRID
- $325,0003 bd3 ba2k sqft6433 Cavell Ave N, Brooklyn Park, MN 55428For SaleMLS ID #7112342, Amanda Maveus, Coldwell Banker Realty - Southwest Regional. NorthstarMLS as distributed by MLS GRID
