Skip main navigation
Off market
Street View
  • Price Unknown

    601 Iris Ave, Corona Del Mar, CA 92625

    3beds
    2,340sqft
    Condo
    Built in 2017
    -- sqft lot
    $-- Zestimate®
    $--/sqft
    $6,248 Estimated rent

    Home value

    Not available

    Estimated sales range

    Not available

    $6,248/mo

    Zestimate® history
    Loading
    Loading...

    Owner options

    List your home for rent

    $6,248/mo

    Rent Zestimate®

    Find your next renter with Zillow Rental Manager. Plus, with online applications, you can quickly screen prospective tenants – for free.

    Learn more

    $6,248/mo

    Rent Zestimate®

    Refinance and save

    Refinancing to a lower rate could help reduce your monthly payments and save thousands over the life of the loan.

    See today's rates

    Explore your selling options

    Work with a Zillow partner agent

    Leverage their expertise and Zillow's premium Showcase listings to get your home seen by more buyers.

    Get started

    List with your own agent

    Get your home in front of millions of buyers by listing it on Zillow.

    Learn how to do it

    Sell it yourself

    Take full control of how buyers see your home on Zillow by listing For Sale by Owner (FSBO).

    List your home

    What's special

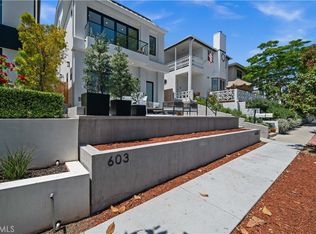
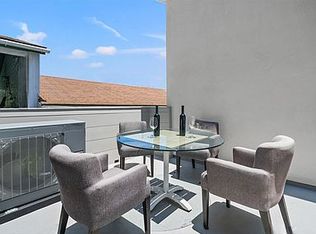
    Disrupting the status quo of benchmark building specifications, smart home development, and interior design, this expansive corner lot creatively provides 3 bedrooms, 3.5 baths, 3 parking spaces, fully loaded basement, and an expansive private rooftop deck. Conducive to indoor-outdoor living, the massive pivot entry and wall of La Cantina sliders meld the front patio and main living area. Applying open concept, the kitchen supplies Caesarstone counters, ingenious white oak cabinetry, and commercial-grade appliances - overlooking the living room with fireplace and dining room with integrated seating and under-storage. A unique perk to the location, a 630 square foot basement features high ceilings, a bullseye wall, theatre surround sound and full wet bar with serving counter. The master's wing is replete with soaring ceilings, walls of glass, a large viewing balcony, linear fireplace, separate jetted tub, walk-in shower with steam feature, and oversized walk-in closet. The rooftop retreat provides a covered cabana, an outdoor kitchen, built-in BBQ, tranquil firepit, and is engineered for a spa. Being sited on an elevated lot accommodates unique and sprawling Corona del Mar views, extra ceiling height on every level, and abundant square footage. Live in a famed and efficient Aha Development home, paired with Brandon Architects and interiors from RailiCA Design, and experience the Corona del Mar lifestyle with proximity to world-class amenities and beaches.

    This property is off market, which means it's not currently listed for sale or rent on Zillow. This may be different from what's available on other websites or public sources.
    Facts & features

    Interior

    Bedrooms & bathrooms
    • Bedrooms: 3
    • Bathrooms: 3
    • Full bathrooms: 3
    • 1/2 bathrooms: 1
    Heating
    • Forced air, Gas
    Cooling
    • Central
    Appliances
    • Included: Dishwasher, Dryer, Garbage disposal, Microwave, Range / Oven, Refrigerator, Washer
    • Laundry: Individual Room, Inside, Gas Dryer Hookup
    Features
    • Recessed Lighting, Stone Counters, Bar, Balcony, 2 Staircases, Home Automation System, Open Floorplan, Cathedral Ceiling(s), Built-in Features, High Ceilings
    • Flooring: Hardwood
    • Doors: Sliding Doors, ENERGY STAR Qualified Doors
    • Windows: Insulated Windows, Skylight(s)
    • Basement: Finished
    • Has fireplace: Yes
    • Fireplace features: Outside
    • Common walls with other units/homes: 1 common wall
    Interior area
    • Total interior livable area: 2,340 sqft

    Property

    Parking
    • Total spaces: 3
    • Parking features: Carport, Garage - Attached, Off-street
    Features
    • Levels: Three Or More
    • Patio & porch: Front Porch
    • Exterior features: Stucco, Wood, Metal
    • Has view: Yes
    • View description: Territorial
    Lot
    • Features: Corner Lot, Park Nearby
    Details
    • Parcel number: 93801926
    • Special conditions: Standard

    Construction

    Type & style
    • Home type: Condo
    • Architectural style: Custom Built
    Materials
    • Roof: Metal
    Condition
    • Turnkey, Updated/Remodeled
    • New construction: No
    • Year built: 2017

    Utilities & green energy

    • Sewer: Public Sewer
    • Water: Public

    Community & HOA

    Location
    • Region: Corona Del Mar

    Price history

    DateEventPrice
    2/6/2018Listing removed$2,999,900$1,282/sqft
    Source: McMonigle Group Corp #OC17198948 Report a problem
    8/29/2017Listed for sale$2,999,900+100.1%$1,282/sqft
    Source: McMonigle Group Corp #OC17198948 Report a problem
    11/5/2013Listing removed$1,499,000$641/sqft
    Source: Surterre Properties Inc. #NP13194347 Report a problem
    10/16/2013Price change$1,499,000-1.7%$641/sqft
    Source: Surterre Properties Inc. #NP13194347 Report a problem
    9/25/2013Listed for sale$1,525,000$652/sqft
    Source: Surterre Properties, Inc. #NP13194359 Report a problem

    Public tax history

    Tax history is unavailable.

    Neighborhood: Corona del Mar

    Nearby schools

    GreatSchools rating
    Schools provided by the listing agent
    • Elementary: Harbor View
    • Middle: Corona Del Mar
    • High: Corona Del Mar
    • District: Newport Mesa Unified

    Source: The MLS. This data may not be complete. We recommend contacting the local school district to confirm school assignments for this home.