Skip main navigation
Closed
  • $310,500

    601 Irish Ln, Killeen, TX 76549

    4beds
    1,791sqft
    Single Family Residence
    Built in 2006
    0.81 Acres Lot
    $310,500 Zestimate®
    $173/sqft
    $1,769 Estimated rent

    Home value

    $310,500

    $283,000 - $338,000

    $1,769/mo

    Zestimate® history
    Loading
    Loading...

    Owner options

    List your home for rent

    $1,769/mo

    Rent Zestimate®

    Find your next renter with Zillow Rental Manager. Plus, with online applications, you can quickly screen prospective tenants – for free.

    Learn more

    $1,769/mo

    Rent Zestimate®

    Refinance and save

    $2,039/mo

    Est. payment

    Refinancing to a lower rate could help reduce your monthly payments and save thousands over the life of the loan.

    See today's rates

    $2,039/mo

    Est. payment

    Explore your selling options

    Work with a Zillow partner agent

    Leverage their expertise and Zillow's premium Showcase listings to get your home seen by more buyers.

    Get started

    List with your own agent

    Get your home in front of millions of buyers by listing it on Zillow.

    Learn how to do it

    Sell it yourself

    Take full control of how buyers see your home on Zillow by listing For Sale by Owner (FSBO).

    List your home

    What's special

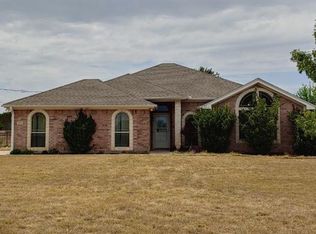
    Peaceful Country Living best describes this amazing home that offers spectacular views of the country hillside. Sitting on .81 acres, this home backs up to a large ranch with no rear neighbors. The large open floor plan boasts 1791 Sq ft with 4 bedrooms and 2 bathrooms. Located in the highly sought after COPPERSAS COVE ISD, this property is also within a short distance to Killeen and Ft Hood as well. The living room features an amazing vaulted ceiling and a large brick fireplace thatâs sure to impress. The spacious kitchen offers a breakfast area and an island for all of you avid cooks out there. Laminate wood flooring has been installed throughout a large portion of the home offering an extra touch of elegance and durability. The large master retreat is separate from the secondary bedrooms and offers privacy from the kids and visiting guests. The master bathroom features a separate tub and shower, a large walk-in closet and a double vanity as well. All of the secondary bedrooms in this home are very spacious and offer ample closet space. Out the backdoor you will find a large covered patio that has been extended to offer plenty of entertaining space for family and friends. The patio overlooks the huge fenced back yard where the kids have plenty of room to run and play. I could keep going on and on about this home but you just need to see if for yourself! Oh, I forgot to mentionâ¦NO CITY TAXES!

    This property is off market, which means it's not currently listed for sale or rent on Zillow. This may be different from what's available on other websites or public sources.
    Zillow last checked:

    Listing updated:

    Listed by:

    Jack Smith 254-290-3132,

    Donlie McMullin Realty,

    Terence Roberts 254-392-1044,

    Donlie McMullin Realty

    Bought with:

    Jack Smith, TREC #0454097

    Donlie McMullin Realty

    , TREC #null

    Source: Central Texas MLS,MLS#: 8196750MLS LogoOriginating MLS: Fort Hood Area Association of REALTORS

    Facts & features

    Interior

    Bedrooms & bathrooms
    • Bedrooms: 4
    • Bathrooms: 2
    • Full bathrooms: 2
    Primary bedroom
    • Dimensions: 14.5x15
    Bedroom
    • Level: Main
    • Dimensions: 13.5x11
    Bedroom
    • Level: Main
    • Dimensions: 11x12
    Bedroom
    • Level: Main
    • Dimensions: 12x11
    Dining room
    • Dimensions: 14.5x10
    Kitchen
    • Level: Main
    • Dimensions: 14x11
    Living room
    • Level: Main
    • Dimensions: 17.5x15
    Appliances
    • Included: Double Oven, Dishwasher, Disposal, Microwave
    • Laundry: Washer Hookup
    Features
    • Split Bedrooms, Separate Shower, Walk-In Closet(s), Eat-in Kitchen, Kitchen Island
    • Flooring: Carpet, Tile, Vinyl
    • Number of fireplaces: 1
    • Fireplace features: Stone, Wood Burning
    Interior area
    • Total interior livable area: 1,791 sqft

    Property

    Parking
    • Total spaces: 2
    • Parking features: Attached, Garage, None
    • Has attached garage: Yes
    • Details: 0
    Features
    • Levels: One
    • Stories: 1
    • Patio & porch: Covered, Patio, Porch
    • Exterior features: Covered Patio, Porch
    Lot
    • Size: 0.81 Acres
    • Dimensions: 131 x 271
    Details
    • Parcel number: 0756720231

    Construction

    Type & style
    • Home type: SingleFamily
    • Architectural style: Contemporary/Modern
    • Property subtype: Single Family Residence
    Materials
    • Brick Veneer
    • Foundation: Slab
    • Roof: Composition,Shingle
    Condition
    • Year built: 2006

    Utilities & green energy

    • Sewer: Septic Tank
    • Water: Community/Coop

    Community & neighborhood

    Location
    • Region: Killeen
    • Subdivision: Ivy Trails

    Price history

    DateEventPrice
    9/2/2015Sold--
    Source: Central Texas MLS #8196750 Report a problem

    Public tax history

    Tax history is unavailable.

    Neighborhood: 76549

    Nearby schools

    GreatSchools rating
    Schools provided by the listing agent
    • Elementary: Martin Walker
    • Middle: Copperas Cove
    • High: Copperas Cove High School
    • District: Copperas Cove ISD

    Source: Central Texas MLS. This data may not be complete. We recommend contacting the local school district to confirm school assignments for this home.

    Get a cash offer in 3 minutes
    Find out how much your home could sell for in as little as 3 minutes with a no-obligation cash offer.
    Estimated market value
    $310,500
    Get a cash offer in 3 minutes
    Find out how much your home could sell for in as little as 3 minutes with a no-obligation cash offer.
    Estimated market value
    $310,500