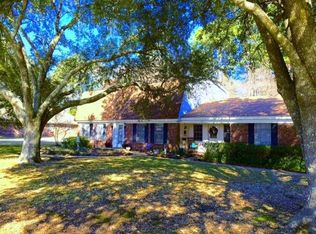
Discover this vintage home deep in the Highland Park area of West Monroe-listed below recent appraisal!!. Spanning over 4,500 sq. ft. across three expansive lots, this residence offers room for everyone!! With four spacious bedrooms and 2.2 baths, you`ll find plenty of space for relaxation and privacy. Entertain in style in the dedicated dining room or unwind in the generous den featuring a wet bar—perfect for hosting gatherings. The impressive 900 sq. ft. upstairs bonus room provides endless possibilities, from a game room to a home theater. The oversized laundry room, complete with a sink, adds convenience to your daily routine. Step outside to your private courtyard, equipped with an outdoor stove, ideal for open air dining and cozy evenings under the stars. With a remarkable five vehicle stalls, parking is a breeze. Don’t miss this rare opportunity to own a piece of Highland Park..
Sold
Price Unknown
601 Island Dr, West Monroe, LA 71291
4beds
4,543sqft
Site Build, Residential
Built in 1972
0.93 Acres Lot
$405,100 Zestimate®
$--/sqft
$3,449 Estimated rent
Home value
$405,100
Estimated sales range
Not available
$3,449/mo
Zestimate® history
Owner options
List your home for rent
$3,449/mo
Rent Zestimate®
Find your next renter with Zillow Rental Manager. Plus, with online applications, you can quickly screen prospective tenants – for free.
$3,449/mo
Rent Zestimate®
Refinance and save
Refinancing to a lower rate could help reduce your monthly payments and save thousands over the life of the loan.
Explore your selling options
Work with a Zillow partner agent
Leverage their expertise and Zillow's premium Showcase listings to get your home seen by more buyers.
Get startedList with your own agent
Get your home in front of millions of buyers by listing it on Zillow.
Learn how to do itSell it yourself
Take full control of how buyers see your home on Zillow by listing For Sale by Owner (FSBO).
List your homeWhat's special
Five vehicle stallsPrivate courtyardGenerous denHome theaterOutdoor stoveSpacious bedroomsOversized laundry room
Zillow last checked:
Listing updated:
Listed by:
Larry Tolar,
Southern Delta Realty
Bought with:
Jimmie Grant
Coldwell Banker Group One Realty
Source: NELAR,MLS#: 212025
Facts & features
Interior
Bedrooms & bathrooms
- Bedrooms: 4
- Bathrooms: 4
- Full bathrooms: 2
- Partial bathrooms: 2
Primary bedroom
- Description: Floor: Wood Laminate
- Level: First
- Area: 294.5
Bedroom
- Description: Floor: Wood Laminate
- Level: First
- Area: 156.51
Bedroom 1
- Description: Floor: Wood Laminate
- Level: First
- Area: 177.66
Bedroom 2
- Description: Floor: Ceramic Tile
- Level: First
- Area: 140.8
Dining room
- Area: 192
Kitchen
- Description: Floor: Ceramic Tile
- Level: First
- Area: 153
Living room
- Description: Floor: Wood Look Ceramic Tile
- Area: 576
Office
- Description: Floor: Ceramic Tile
- Area: 165.6
Heating
- Electric, Central, Multiple Units
Cooling
- Central Air, Electric, Multi Units
Appliances
- Included: Dishwasher, Disposal, Microwave, Trash Compactor, Double Oven, Electric Cooktop, Electric Range, Gas Water Heater
Features
- Wet Bar, Ceiling Fan(s), Walk-In Closet(s)
- Windows: Double Pane Windows, Curtains, Drapes, Blinds, All Stay
- Number of fireplaces: 1
- Fireplace features: One, Living Room, Masonry, Gas Starter
Interior area
- Total structure area: 6,712
- Total interior livable area: 4,543 sqft
Property
Parking
- Total spaces: 4
- Parking features: Garage - Attached
- Attached garage spaces: 4
Features
- Levels: One and One Half
- Stories: 1
- Patio & porch: Porch Open, Porch Covered, Open Patio
- Exterior features: Courtyard, Rain Gutters
- Fencing: Chain Link,Wood
- Waterfront features: None
Lot
- Size: 0.93 Acres
- Features: Landscaped, Cleared
Details
- Parcel number: 24607 & 24608
- Zoning: Residental
- Zoning description: Residental
Construction
Type & style
- Home type: SingleFamily
- Architectural style: Ranch
- Property subtype: Site Build, Residential
Materials
- Brick Veneer
- Foundation: Slab
- Roof: Architecture Style
Condition
- Year built: 1972
Utilities & green energy
- Electric: Electric Company: Entergy
- Gas: Natural Gas, Gas Company: Atmos
- Sewer: Public Sewer
- Water: Public, Electric Company: City
- Utilities for property: Natural Gas Connected
Community & HOA
Community
- Subdivision: Other
HOA
- Has HOA: No
- Amenities included: None
- Services included: None
Location
- Region: West Monroe
Financial & listing details
- Tax assessed value: $328,408
- Annual tax amount: $2,153
- Date on market: 9/19/2025
Price history
| Date | Event | Price |
|---|---|---|
| 7/11/2025 | Sold | -- |
Source:  NELAR #212025 Report a problem NELAR #212025 Report a problem | ||
| 4/17/2025 | Pending sale | $395,000$87/sqft |
Source: NELAR #212025 Report a problem | ||
| 3/17/2025 | Price change | $395,000-1.3%$87/sqft |
Source: NELAR #212025 Report a problem | ||
| 2/27/2025 | Price change | $400,000-2.4%$88/sqft |
Source: NELAR #212025 Report a problem | ||
| 2/4/2025 | Price change | $410,000-1.2%$90/sqft |
Source: NELAR #212025 Report a problem | ||
| 12/4/2024 | Price change | $415,000-2.4%$91/sqft |
Source: NELAR #212025 Report a problem | ||
| 11/7/2024 | Price change | $425,000-2.3%$94/sqft |
Source: NELAR #212025 Report a problem | ||
| 10/7/2024 | Listed for sale | $435,000+24.3%$96/sqft |
Source: NELAR #212025 Report a problem | ||
| 10/31/2018 | Listing removed | $350,000$77/sqft |
Source: Keller Williams Realty Parishwide Partners #184074 Report a problem | ||
| 10/4/2018 | Price change | $350,000-6.7%$77/sqft |
Source: Keller Williams Realty Parishwide Partners #184074 Report a problem | ||
| 7/12/2018 | Listed for sale | $375,000$83/sqft |
Source: Owner Report a problem | ||
Public tax history
| Year | Property taxes | Tax assessment |
|---|---|---|
| 2025 | $2,153 +7.4% | $32,841 |
| 2024 | $2,005 +55.3% | $32,841 +38.6% |
| 2023 | $1,291 -1.7% | $23,688 |
| 2022 | $1,313 +57.1% | $23,688 +35.4% |
| 2021 | $836 +0% | $17,500 |
| 2020 | $836 0% | $17,500 |
| 2019 | $836 +270.6% | $17,500 |
| 2018 | $226 | $17,500 |
| 2017 | $226 -5.1% | $17,500 |
| 2016 | $238 -71.4% | $17,500 |
| 2015 | $832 | $17,500 |
| 2014 | $832 +0.4% | $17,500 |
| 2013 | $829 -0.6% | $17,500 |
| 2012 | $833 -0.2% | $17,500 |
| 2011 | $835 +21% | $17,500 |
| 2010 | $690 | $17,500 |
Find assessor info on the county website
Neighborhood: 71291
Nearby homes
- $8,750-- bd-- ba-- sqft603 Island Dr, West Monroe, LA 71291Off Market
- $7,9577,928 Square FeetN 11th St Adams St, Monroe, LA 71201Off Market
- $259,8003 bd3 ba2.3k sqft607 Island Dr, West Monroe, LA 71291Off Market
- $161,8003 bd2 ba1.7k sqft506 Island Dr, West Monroe, LA 71291Off Market
- $222,7004 bd2 ba2k sqft608 Arlington Pl, West Monroe, LA 71291Off Market
- $257,8004 bd2 ba2.2k sqft213 River Oaks Dr, West Monroe, LA 71291Off Market
- $279,3004 bd2 ba2.7k sqft507 Island Dr, West Monroe, LA 71291Off Market
- $--0.58 Acres213 River Oaks Ext, West Monroe, LA 71291Off Market
Nearby schools
GreatSchools rating
- 8/10Kiroli Elementary SchoolGrades: PK-5Distance: 1.4 mi
- 7/10West Monroe High SchoolGrades: 8-12Distance: 1.5 mi
- 7/10Good Hope Middle SchoolGrades: 6-8Distance: 1.9 mi
Schools provided by the listing agent
- Elementary: Kiroli O
- Middle: Good Hope Middl
- High: West Monroe High School
Source: NELAR. This data may not be complete. We recommend contacting the local school district to confirm school assignments for this home.
Sell for more on Zillow
Get a Zillow Showcase℠ listing at no additional cost and you could sell for .
$405,100
2% more
+$8,102
With Zillow Showcase(estimated)
$413,202
- Louisiana
- Ouachita Parish
- West Monroe
- 71291
- 601 Island Dr
Nearby cities
Nearby zip codes
Other West Monroe Topics
