Skip main navigation
Closed
  • $295,000

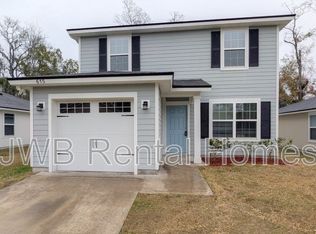
    601 JAMES Street, Jacksonville, FL 32205

    4beds
    1,752sqft
    Single Family Residence
    Built in 2025
    -- sqft lot
    $285,500 Zestimate®
    $168/sqft
    $2,470 Estimated rent

    Home value

    $285,500

    $266,000 - $308,000

    $2,470/mo

    Zestimate® history
    Loading
    Loading...

    Owner options

    List your home for rent

    $2,470/mo

    Rent Zestimate®

    Find your next renter with Zillow Rental Manager. Plus, with online applications, you can quickly screen prospective tenants – for free.

    Learn more

    $2,470/mo

    Rent Zestimate®

    Refinance and save

    $2,025/mo

    Est. payment

    Refinancing to a lower rate could help reduce your monthly payments and save thousands over the life of the loan.

    See today's rates

    $2,025/mo

    Est. payment

    Explore your selling options

    Work with a Zillow partner agent

    Leverage their expertise and Zillow's premium Showcase listings to get your home seen by more buyers.

    Get started

    List with your own agent

    Get your home in front of millions of buyers by listing it on Zillow.

    Learn how to do it

    Sell it yourself

    Take full control of how buyers see your home on Zillow by listing For Sale by Owner (FSBO).

    List your home

    What's special

    Breakfast barGranite countertopsOpen floor planFull overlay cabinetsBrand new refrigeratorDurable wood-look vinyl flooringDouble sink vanity
    Beautiful New Construction with quality Craftsmanship at an Affordable Price! This 4 Bedroom, 2.5 Bathroom home offers you desirable features and Open Floor Plan. The Kitchen includes Brand New Refrigerator and Range Oven, Granite Countertops, Full Overlay Cabinets Breakfast Bar and Recess Lighting. The Owners Suite includes Double Sink Vanity, Walk-in Closet and Durable Wood-Look Vinyl Flooring throughout. The convenient 2 car Garage is a welcomed touch for added parking space or storage. Finally, the 10 Year Structural Warranty helps provide you the peace of mind that your investment is covered. The 1752 floor plan combines modern living with peaceful charm at a great value. You'll feel right at home!

    Zillow last checked:

    Listing updated:

    Listed by:

    DANIEL DANYUS 904-502-8401,

    JWB REALTY LLC 904-737-0035,

    MENSUR MOLLA 904-210-9862

    Bought with:

    PAVEL MARTYNENKO, 3185513

    FLORIDA HOMES REALTY & MTG LLC

    Source: realMLS,MLS#: 2084414MLS Logo

    Facts & features

    Interior

    Bedrooms & bathrooms
    • Bedrooms: 4
    • Bathrooms: 2
    • Full bathrooms: 2
    Primary bedroom
    • Level: Second
    Bedroom 2
    • Level: Second
    Bedroom 3
    • Level: Second
    Bathroom 4
    • Level: Second
    Living room
    • Level: First
    Heating
    • Central, Electric
    Cooling
    • Central Air, Electric
    Appliances
    • Included: Electric Range, Electric Water Heater, Refrigerator
    • Laundry: Electric Dryer Hookup, Washer Hookup
    Features
    • Breakfast Bar, Eat-in Kitchen, Entrance Foyer, Pantry, Primary Bathroom - Tub with Shower, Split Bedrooms, Vaulted Ceiling(s), Walk-In Closet(s)
    • Flooring: Vinyl
    Interior area
    • Total interior livable area: 1,752 sqft

    Property

    Parking
    • Total spaces: 2
    • Parking features: Attached, Garage
    • Attached garage spaces: 2
    Features
    • Levels: Two
    • Stories: 2
    Details
    • Parcel number: 0629840000

    Construction

    Type & style
    • Home type: SingleFamily
    • Architectural style: Traditional
    • Property subtype: Single Family Residence
    Materials
    • Fiber Cement, Frame
    • Roof: Shingle
    Condition
    • New construction: Yes
    • Year built: 2025

    Utilities & green energy

    • Sewer: Public Sewer
    • Water: Public
    • Utilities for property: Electricity Connected, Sewer Connected, Water Connected

    Community & HOA

    Community
    • Security: Smoke Detector(s)
    • Subdivision: Addm. To Riverside
    HOA
    • Has HOA: No
    Location
    • Region: Jacksonville

    Financial & listing details

    • Price per square foot: $168/sqft
    • Tax assessed value: $77,456
    • Annual tax amount: $1,043
    • Date on market: 4/29/2025
    • Listing terms: Cash,Conventional,FHA,VA Loan
    • Road surface type: Asphalt

    Price history

    DateEventPrice
    5/27/2025Sold$295,000$168/sqft
    Source: realMLS #2084414 Report a problem
    4/29/2025Listed for sale$295,000+883.3%$168/sqft
    Source: realMLS #2084414 Report a problem
    7/19/2022Sold$30,000$17/sqft
    Source: Public Record Report a problem

    Public tax history

    YearProperty taxesTax assessment
    2024$1,043 +33.4%$47,925 +10%
    2023$782 +22.5%$43,569 +25.9%
    2022$639 +16%$34,612 +10%
    2021$551 $31,466 +435.8%
    2020-- $5,873 +2.3%
    2019-- $5,741 -59%
    2018$182 $14,004 +2.1%
    2017$182 $13,716 +23.7%
    2016$182 $11,089 +0.7%
    2015$182 $11,012 +0.8%
    2014$182 $10,925 +1.5%
    2013-- $10,764 +1.7%
    2012-- $10,585 +3%
    2011-- $10,277 +1.5%
    2010-- $10,126 +2.7%
    2009-- $9,860 +5.7%
    2006-- $9,332 +3%
    2005-- $9,060 +3%
    2004-- $8,796 +1.9%
    2003-- $8,632 +2.4%
    2002-- $8,430 +1.6%
    2001-- $8,297 +3%
    2000-- $8,055 +2.7%
    1999-- $7,843
    Find assessor info on the county website

    Neighborhood: Murray Hill

    Nearby schools

    GreatSchools rating
    Get a cash offer in 3 minutes
    Find out how much your home could sell for in as little as 3 minutes with a no-obligation cash offer.
    Estimated market value
    $285,500
    Get a cash offer in 3 minutes
    Find out how much your home could sell for in as little as 3 minutes with a no-obligation cash offer.
    Estimated market value
    $285,500