Skip main navigation
Under contract
  • Price cut: $381K (6/17)
    $7,999,000

    601 Joandra Ct, Los Altos, CA 94024

    7beds
    4,931sqft
    : 
    Loading
    Get pre-qualified
    Single Family Residence, Residential
    Built in 2026
    0.48 Acres Lot
    $-- Zestimate®
    $1,622/sqft
    $-- HOA

    What's special

    Custom luxury closetItalian tilesGerman-engineered fixturesRooftop patioTaj mahal quartzite slabsExclusive cul-de-sacSolid-core pivot door
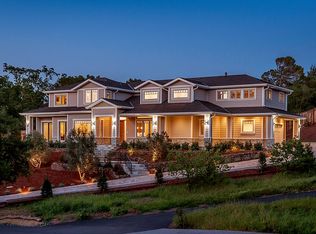
    Amazing value in Los Altos! Brand New Contemporary Masterpiece in Sought-After Country Club Neighborhood | Newly completed backyard landscaping with huge, very useable leveled areas potentially for pool or games/ball court. Main House | 5 Beds, 5.5 Baths, 1 Office, +/- 4,131 SF | ADU 2 beds, 1 bath, +/- 800 sf, Total living area +/- 4931 sqft | price/sq ft +/- $1,699. Balancing understated sophistication and artistic vibrance, this bi-level custom estate occupies grounds of nearly 0.5 acre on an exclusive cul-de-sac. The residence reveals sky-lit interiors bathed in natural light and designed to embrace indoor-outdoor living. Highlights include a master chefs kitchen with butlers pantry, formal and informal living areas, a ground-level office and bedroom suite, and a spectacular primary suite with spa bath, rooftop patio, and custom luxury closet. The grounds are newly landscaped and fenced, a detached ADU equipped with a full kitchen and two bedrooms. Exciting details include a solid-core pivot door, Taj Mahal quartzite slabs, Italian tiles, German-engineered fixtures, and a floating staircase of wood, metal, and glass. Just one block over from the Los Altos Golf & Country Club. Only a few minutes to Downtown Los Altos, superb schools, Stanford, and top tech centers.
    141 days
    |
    2,865
    |
    108
    |

    Zillow last checked:

    Listing updated:

    Listed by:

    Julie Tsai Law 01339682 650-799-8888,

    Compass 650-323-1111

    Source: MLSListings Inc,MLS#: ML82036396MLS Logo

      Facts & features

      Interior

      Bedrooms & bathrooms
      • Bedrooms: 7
      • Bathrooms: 7
      • Full bathrooms: 6
      • 1/2 bathrooms: 1
      Rooms
      • Room types: Laundry
      Bedroom
      • Features: PrimarySuiteRetreat, WalkinCloset, BedroomonGroundFloor2plus
      Bathroom
      • Features: DoubleSinks, ShowerandTub, StallShower
      Dining room
      • Features: BreakfastNook, FormalDiningRoom
      Family room
      • Features: SeparateFamilyRoom
      Kitchen
      • Features: ExhaustFan, Pantry
      Heating
      • Forced Air
      Cooling
      • Central Air
      Appliances
      • Included: Dishwasher, Exhaust Fan, Oven/Range, Refrigerator
      • Laundry: Upper Floor, In Utility Room
      Features
      • High Ceilings, One Or More Skylights, Walk-In Closet(s)
      • Flooring: Hardwood, Tile
      • Number of fireplaces: 2
      • Fireplace features: Family Room, Living Room
      Interior area
      • Total structure area: 4,931
      • Total interior livable area: 4,931 sqft

      Property

      Parking
      • Total spaces: 2
      • Parking features: Attached, Parking Area
      • Attached garage spaces: 2
      Features
      • Stories: 2
      • Patio & porch: Balcony/Patio
      • Exterior features: Back Yard, Fenced
      • Fencing: Chain Link,Back Yard,Wood
      • Has view: Yes
      • View description: Mountain(s)
      Lot
      • Size: 0.48 Acres
      Details
      • Parcel number: 33104210
      • Zoning: R1E-1
      • Special conditions: Standard

      Construction

      Type & style
      • Home type: SingleFamily
      • Property subtype: Single Family Residence, Residential
      Materials
      • Foundation: Raised
      • Roof: Metal
      Condition
      • New construction: Yes
      • Year built: 2026

      Utilities & green energy

      • Gas: PublicUtilities
      • Sewer: Public Sewer
      • Water: Public
      • Utilities for property: Public Utilities, Water Public

      Community & HOA

      Location
      • Region: Los Altos

      Financial & listing details

      • Price per square foot: $1,622/sqft
      • Tax assessed value: $3,959,028
      • Annual tax amount: $46,720
      • Date on market: 2/26/2026
      • Listing agreement: ExclusiveRightToSell
      • Listing terms: CashorConventionalLoan

        Estimated market value

        Not available

        Estimated sales range

        Not available

        Not available

        Price history

        DateEventPrice
        7/14/2026Contingent$7,999,000$1,622/sqft
        Source: MLSListings Inc #ML82036396 Report a problem
        6/17/2026Price change$7,999,000-4.5%$1,622/sqft
        Source: MLSListings Inc #ML82036396 Report a problem
        5/9/2026Price change$8,380,000-3.5%$1,699/sqft
        Source: MLSListings Inc #ML82036396 Report a problem
        2/26/2026Listed for sale$8,680,000+148%$1,760/sqft
        Source: MLSListings Inc #ML82036396 Report a problem
        9/9/2021Sold$3,500,000-30%$710/sqft
        Source: Public Record Report a problem
        10/14/2020Price change$4,998,000-4.8%$1,014/sqft
        Source: Intero Real Estate Services #ML81813581 Report a problem
        10/1/2020Listed for sale$5,250,000$1,065/sqft
        Source: Intero Real Estate Services #ML81813581 Report a problem

        Public tax history

        YearProperty taxesTax assessment
        2025$46,720 +10.2%$3,959,028 +8.7%
        2024$42,405 +1.3%$3,641,400 +2%
        2023$41,856 +1%$3,570,000 +2%
        2022$41,437 +597.4%$3,500,000 +723.7%
        2021$5,941 -0.7%$424,899 +1%
        2020$5,983 $420,543 +2%
        2019$5,983 +3.8%$412,298 +2%
        2018$5,766 $404,214 +2%
        2017$5,766 +4%$396,289 +2%
        2016$5,545 +5.3%$388,519 +1.5%
        2015$5,266 +1%$382,684 +2%
        2014$5,215 $375,188 +2.5%
        2012-- $366,170
        Find assessor info on the county website

        Monthly payment

        Est. payment

        Payment breakdown

        Explore the cost of this home by adjusting the details. Changes won't be saved.
        All calculations are estimates and provided by Zillow, Inc. for informational purposes only. Actual amounts may vary.
        HOA fees may include property taxes on listings classified as Co-Ops. Contact the listing agent and/or owner for fee details.
        Mortgage interest rates are dependent on a number of factors, including credit score, down payment, and repayment length. Interest rate data provided by Zillow Group Marketplace, Inc. as of 1/1/1970 from various mortgage lenders with which we have lead or other similar arrangements; the Estimated Payment is an average of those rates.
        See how much you could borrow to make a competitive offer.

        Climate risks

        Neighborhood: Loyola

        Getting around

        37 / 100
        Car-Dependent
        0 / 100
        No Nearby Transit
        31 / 100
        Somewhat Bikeable

        Nearby schools

        GreatSchools rating
        Schools provided by the listing agent
        • Elementary: LoyolaElementary
        • Middle: GeorginaPBlachIntermediate
        • High: MountainViewHigh_1
        • District: LosAltosElementary

        Source: MLSListings Inc. This data may not be complete. We recommend contacting the local school district to confirm school assignments for this home.

        A local agent can set up tours, give advice and negotiate with sellers.

        Browse local experts

        Similar homes

          1. Local buyer's agents are ready to help