Very Nice Well Maintained Brick Home. 3 BR, 2BA Spacious Home on a nice-sized corner lot. The kitchen has lots of counter space and plenty of cabinets. The Breakfast Nook and Formal Dining Area give you plenty of room for Everyone to spread out during the Holidays. LRG living Room opens up to a concrete patio bringing outside and inside together an additional Open Patio with a Brick Fire Pit for Cooking and Enjoying time with Family and Friends. The home offers lots of Storage Under the Carport and a Separate Brick Shed/Work Area. Very Nice Yard and a Whole House Generator. What more could you ask for? Flood Zone X. Schedule Your Private Showing Today!
Closed
Price Unknown
601 Joe Farris Dr, Hammond, LA 70403
3beds
1,658sqft
Single Family Residence
Built in 1970
10,018 Square Feet Lot
$211,900 Zestimate®
$--/sqft
$1,671 Estimated rent
Home value
$211,900
$201,000 - $225,000
$1,671/mo
Zestimate® history
Owner options
List your home for rent
$1,671/mo
Rent Zestimate®
Find your next renter with Zillow Rental Manager. Plus, with online applications, you can quickly screen prospective tenants – for free.
$1,671/mo
Rent Zestimate®
Refinance and save
Refinancing to a lower rate could help reduce your monthly payments and save thousands over the life of the loan.
Explore your selling options
Work with a Zillow partner agent
Leverage their expertise and Zillow's premium Showcase listings to get your home seen by more buyers.
Get startedList with your own agent
Get your home in front of millions of buyers by listing it on Zillow.
Learn how to do itSell it yourself
Take full control of how buyers see your home on Zillow by listing For Sale by Owner (FSBO).
List your homeWhat's special
Zillow last checked:
Listing updated:
Listed by:
Marlene Coats 985-974-7786,
Keller Williams Realty Services
Bought with:
David Tucker
Berkshire Hathaway HomeServices Preferred, REALTOR
Source: GSREIN,MLS#: 2456889
Facts & features
Interior
Bedrooms & bathrooms
- Bedrooms: 3
- Bathrooms: 2
- Full bathrooms: 2
Primary bedroom
- Description: Flooring: Carpet
- Level: Lower
- Dimensions: 14.0000 x 13.0000
Bedroom
- Description: Flooring: Carpet
- Level: Lower
- Dimensions: 10.7000 x 10.0000
Bedroom
- Description: Flooring: Carpet
- Level: Lower
- Dimensions: 14.0000 x 11.0000
Primary bathroom
- Description: Flooring: Tile
- Level: Lower
- Dimensions: 5.0000 x 7.5000
Bathroom
- Description: Flooring: Tile
- Level: Lower
- Dimensions: 10.7000 x 5.0000
Breakfast room nook
- Description: Flooring: Tile
- Level: Lower
- Dimensions: 11.6000 x 11.0000
Dining room
- Description: Flooring: Carpet
- Level: Lower
- Dimensions: 12.0000 x 12.0000
Kitchen
- Description: Flooring: Tile
- Level: Lower
- Dimensions: 15.0000 x 9.0000
Laundry
- Description: Flooring: Tile
- Level: Lower
- Dimensions: 5.6000 x 9.0000
Living room
- Description: Flooring: Wood
- Level: Lower
- Dimensions: 18.5000 x 14.3000
Heating
- Gas
Cooling
- Central Air, 1 Unit
Appliances
- Included: Cooktop, Dryer, Dishwasher, Oven, Refrigerator, Washer
Features
- Ceiling Fan(s), Cable TV
- Has fireplace: No
- Fireplace features: None
Interior area
- Total structure area: 2,143
- Total interior livable area: 1,658 sqft
Property
Parking
- Parking features: Attached, Carport, Two Spaces
- Has carport: Yes
Features
- Levels: One
- Stories: 1
- Patio & porch: Concrete, Oversized
- Pool features: Community, In Ground
Lot
- Size: 10,018 Square Feet
- Dimensions: 70 x 140
- Features: Corner Lot, City Lot, Rectangular Lot
Details
- Additional structures: Workshop
- Parcel number: 02852306
- Special conditions: None
Construction
Type & style
- Home type: SingleFamily
- Architectural style: Traditional
- Property subtype: Single Family Residence
Materials
- Brick, Wood Siding
- Foundation: Slab
- Roof: Shingle
Condition
- Very Good Condition
- Year built: 1970
Utilities & green energy
- Electric: Generator
- Sewer: Public Sewer
- Water: Public
Community & HOA
Community
- Features: Pool
- Subdivision: Lakewood
HOA
- Has HOA: No
Location
- Region: Hammond
Financial & listing details
- Tax assessed value: $169,115
- Annual tax amount: $1,407
- Date on market: 7/5/2024
Price history
| Date | Event | Price |
|---|---|---|
| 9/27/2024 | Sold | -- |
Source:  GSREIN #2456889 Report a problem GSREIN #2456889 Report a problem | ||
| 8/30/2024 | Pending sale | $194,000$117/sqft |
Source: GSREIN #2456889 Report a problem | ||
| 8/21/2024 | Listed for sale | $194,000$117/sqft |
Source: GSREIN #2456889 Report a problem | ||
| 8/14/2024 | Contingent | $194,000$117/sqft |
Source: GSREIN #2456889 Report a problem | ||
| 8/2/2024 | Price change | $194,000-2.5%$117/sqft |
Source: GSREIN #2456889 Report a problem | ||
| 7/21/2024 | Price change | $199,000-9.1%$120/sqft |
Source: GSREIN #2456889 Report a problem | ||
| 7/5/2024 | Listed for sale | $219,000$132/sqft |
Source: GSREIN #2456889 Report a problem | ||
Public tax history
| Year | Property taxes | Tax assessment |
|---|---|---|
| 2025 | $1,407 | $16,912 +172.3% |
| 2024 | -- | $6,211 |
| 2023 | -- | $6,211 |
| 2022 | -- | $6,211 |
| 2021 | -- | $6,211 |
| 2020 | -- | $6,211 |
| 2019 | -- | $6,211 |
| 2018 | $519 | $6,211 |
| 2017 | $519 | $6,211 |
| 2016 | -- | $6,211 |
| 2015 | -- | $6,211 |
| 2014 | -- | $6,211 |
| 2013 | -- | $6,211 |
| 2012 | -- | $6,211 |
| 2011 | -- | $6,211 |
| 2010 | -- | $6,211 |
| 2009 | -- | $6,211 |
| 2008 | -- | $6,211 |
| 2007 | -- | $6,211 |
| 2006 | -- | $6,211 |
| 2005 | -- | $6,211 |
| 2004 | -- | $6,211 |
| 2003 | -- | $6,211 |
| 2002 | -- | $6,211 |
| 2001 | -- | $6,211 |
| 2000 | -- | $6,211 |
Find assessor info on the county website
Neighborhood: 70403
Nearby homes
- $222,400-- bd-- ba1.6k sqft607 Joe Farris Dr, Hammond, LA 70403Off Market
- $--3 bd2 ba1.7k sqft609 Joe Farris Dr, Hammond, LA 70403Sold
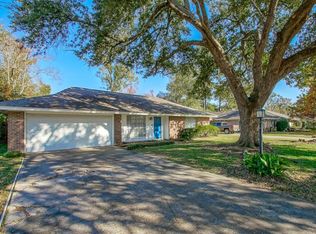
- $--3 bd2 ba2.2k sqft611 Joe Farris Dr, Hammond, LA 70403Sold
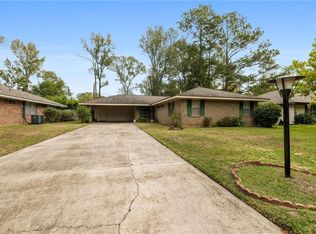
- $225,000-- bd-- ba1.6k sqft613 Joe Farris Dr, Hammond, LA 70403Off Market
- $184,5003 bd2 ba1.7k sqft617 Joe Farris Dr, Hammond, LA 70403Off Market
- $208,3003 bd2 ba2.2k sqft518 Joe Farris Dr, Hammond, LA 70403Off Market
- $272,2002 bd1 ba810 sqft629 Joe Farris Dr, Hammond, LA 70403Off Market
- $220,5004 bd3 ba2.2k sqft525 Joe Farris Dr, Hammond, LA 70403Off Market
Nearby schools
GreatSchools rating
- 4/10Hammond Westside Elementary Montessori SchoolGrades: PK-8Distance: 0.9 mi
- 4/10Hammond High Magnet SchoolGrades: 9-12Distance: 7.2 mi
Schools provided by the listing agent
- Elementary: Tangipahoa
- Middle: Tangipahoa
- High: Tangipahoa
Source: GSREIN. This data may not be complete. We recommend contacting the local school district to confirm school assignments for this home.
Get a cash offer in 3 minutes
Find out how much your home could sell for in as little as 3 minutes with a no-obligation cash offer.
Estimated market value
$211,900
Get a cash offer in 3 minutes
Find out how much your home could sell for in as little as 3 minutes with a no-obligation cash offer.
Estimated market value
$211,900
- Louisiana
- Tangipahoa Parish
- Hammond
- 70403
- 601 Joe Farris Dr
Nearby cities
Nearby zip codes
Other Hammond Topics
