Property to sell at Public Auction on September 17th at 6:00pm.
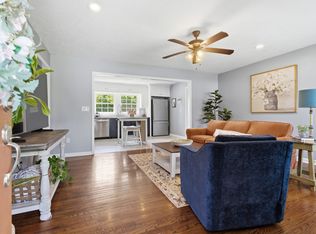
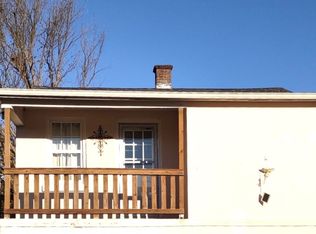
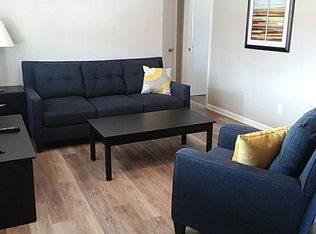
Absolute Auction - Nice three bedroom, two bath home with living room and kitchen. The house has been well maintained and has vinyl siding, metal roof, and replacement windows.
TERMS: 10% down day of sale, balance due in 30 days. 10% Buyer’s Premium added to bid to determine final sale price.
TAXES: Prorated POSSESSION: With Deed
Under contract - not showing
Price Unknown
601 Johnson St, Manchester, TN 37355
3beds
1,138sqft
Single Family Residence, Residential
Built in 1945
10,018 Square Feet Lot
$-- Zestimate®
$--/sqft
$-- HOA
What's special
Metal roofVinyl sidingReplacement windowsTwo bathThree bedroom
- 44 days
- 105
- 3
Zillow last checked:
Listing updated:
Listed by:
Rex Bicknell 931-580-0116,
Parks Auction & Realty,
David Parker 931-607-9611,
Parks Auction & Realty
Source: RealTracs MLS as distributed by MLS GRID,MLS#: 3525568
Facts & features
Interior
Bedrooms & bathrooms
- Bedrooms: 3
- Bathrooms: 2
- Full bathrooms: 2
- Main level bedrooms: 3
Heating
- Electric, Natural Gas
Cooling
- Wall/Window Unit(s)
Appliances
- Included: Electric Oven, Electric Range, Dishwasher, Dryer, Refrigerator, Washer
Features
- Flooring: Carpet, Vinyl
- Basement: Crawl Space
Interior area
- Total structure area: 1,138
- Total interior livable area: 1,138 sqft
- Finished area above ground: 1,138
Property
Features
- Levels: One
- Stories: 1
Lot
- Size: 10,018 Square Feet
- Dimensions: 82.3 x 120
Details
- Additional structures: Storage
- Parcel number: 076O B 01400 000
- Special conditions: Auction
Construction
Type & style
- Home type: SingleFamily
- Architectural style: Cottage
- Property subtype: Single Family Residence, Residential
Materials
- Vinyl Siding
- Roof: Metal
Condition
- New construction: No
- Year built: 1945
Utilities & green energy
- Sewer: Public Sewer
- Water: Public
- Utilities for property: Electricity Available, Natural Gas Available, Water Available
Community & HOA
Community
- Subdivision: Fair Ground
HOA
- Has HOA: No
Location
- Region: Manchester
Financial & listing details
- Tax assessed value: $67,300
- Annual tax amount: $611
- Date on market: 8/24/2026
- Electric utility on property: Yes
Estimated market value
Not available
Estimated sales range
Not available
Not available
Public tax history
| Year | Property taxes | Tax assessment |
|---|---|---|
| 2025 | $611 | $16,825 |
| 2024 | $611 | $16,825 |
| 2023 | $611 | $16,825 |
| 2022 | $611 +3% | $16,825 +29.9% |
| 2021 | $593 | $12,950 |
| 2020 | $593 | $12,950 |
| 2019 | $593 | $12,950 |
| 2018 | $593 0% | $12,950 +7% |
| 2017 | $593 +66.6% | $12,100 |
| 2016 | $356 -43.9% | $12,100 |
| 2015 | $635 -0.1% | $12,100 -0.1% |
| 2014 | $635 | $12,111 |
| 2013 | -- | $12,111 -3.9% |
| 2012 | $625 -12.3% | $12,601 -12.3% |
| 2011 | $712 | $14,373 |
| 2010 | $712 | $14,373 |
| 2009 | -- | $14,373 +46.3% |
| 2008 | $487 +1.8% | $9,824 |
| 2007 | $478 -1.4% | $9,824 |
| 2006 | $485 +8.9% | $9,824 +19.2% |
| 2005 | $446 | $8,239 |
| 2004 | $446 | $8,239 |
| 2002 | $446 | $8,239 |
| 2001 | -- | $8,239 -77.5% |
| 2000 | -- | $36,650 |
Find assessor info on the county website
Climate risks
Neighborhood: 37355
Nearby schools
Schools provided by the listing agent
- Elementary: College Street Elementary
- Middle: Westwood Middle School
- High: Coffee County Central High School
Source: RealTracs MLS as distributed by MLS GRID. This data may not be complete. We recommend contacting the local school district to confirm school assignments for this home.