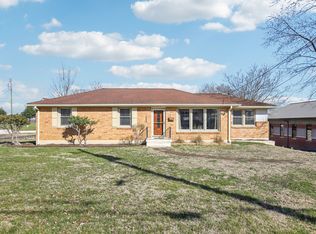
Better than new! Completely renovated ranch home with views of Old Hickory Lake, WALK TO THE LAKE, it's ideally located in the highly desirable and walkable Village of Old Hickory. Thoughtfully redesigned with a modern open-concept floor plan, this home blends timeless character with today's most sought-after finishes.
The spacious main level features beautiful hardwood floors, abundant natural light, and a stunning kitchen with quartz countertops, stainless steel appliances, tile flooring, and ample cabinetry. Open Floorplan, Major updates include all new electrical, plumbing, windows, fixtures, and finishes throughout, providing peace of mind and truly move-in-ready living.
The renovated bathrooms offers modern style and functionality, while generous closet space adds convenience rarely found in homes of this era.
The finished walkout basement dramatically expands the living space and is ideal for an in-law suite, apartment, guest quarters, home office, or entertainment area. It includes a full bathroom, oversized laundry room, and direct access to the oversized one-car garage. An additional 600 square feet of unfinished basement space provides excellent storage or future expansion opportunities.
Situated on a beautiful corner lot, the property also features a two-car carport conveniently located just off the kitchen, making everyday living and entertaining effortless.
Enjoy lake views, charming tree-lined streets, sidewalks, parks, local shops, and the unique small-town feel that makes the Village of Old Hickory one of Middle Tennessee's hidden gems.
Closed
Zillow last checked:
Listing updated:
Bought with:
Darcy Bennett, 375246
Crue Realty
Source: RealTracs MLS as distributed by MLS GRID,MLS#: 3244651
Price history
| Date | Event | Price |
|---|---|---|
| 7/17/2026 | Sold | $575,000$281/sqft |
Source:  RealTracs MLS as distributed by MLS GRID #3244651 Report a problem RealTracs MLS as distributed by MLS GRID #3244651 Report a problem | ||
| 7/8/2026 | Contingent | $575,000$281/sqft |
Source: RealTracs MLS as distributed by MLS GRID #3244651 Report a problem | ||
| 6/19/2026 | Listed for sale | $575,000+64.3%$281/sqft |
Source: RealTracs MLS as distributed by MLS GRID #3244651 Report a problem | ||
| 4/1/2026 | Sold | $350,000$171/sqft |
Source: RealTracs MLS as distributed by MLS GRID #3132755 Report a problem | ||



Get a cash offer in 3 minutes
Find out how much your home could sell for in as little as 3 minutes with a no-obligation cash offer.
Estimated market value
$568,200
