This exceptional all brick residence situated in the esteemed Rock Springs community is a beautiful example of quality craftsmanship. The interior of the home boasts a spectacular foyer showcasing a curved staircase bookended by well appointed formal living and dining rooms. Intricate trim work, expansive hardwood flooring and new carpet all contributes to the home's impeccable attention to detail. The kitchen has undergone a tasteful renovation, featuring new granite countertops, a tile backsplash, stainless appliances as well as new lighting. Continuing the theme of elegance, the tile flooring extends into the generously sized laundry room, complete with a private half bathroom adorned with a new granite countertop. The kitchen overlooking a charming breakfast room seamlessly transitions into the family room enhanced with built-in features and stunning brick wood-burning fireplace. Double doors open to a remarkable covered porch, offering views of the serene 1.78 acre wooded lot. The main floor hosts the master suite, accompanied by an office complete with built-in desk and ample cabinet/storage space. The second floor unveils three additional bedrooms, a second office with a closet, a spacious family room, and a multi-functional bonus room suitable for play, media, exercise, etc. Abundant closet space throughout and ample pull down floored attic space add to the practicality of this remarkable floorplan. The oversized two-car garage, measuring 24x32 and equipped with a workbench, includes an additional half garage space with a roll-up door ideal for storage or yard/garden equipment. Additional features include newer hvac in 2019, 2021 and separate pump house for irrigation system. As an added bonus, residents can relish access to the recently constructed ''Spa at Rock Springs,'' with membership included in the HOA dues. This residence seamlessly blends luxury and functionality, offering an exceptional living experience in the heart of Rock Springs.
Sold for $779,900
$779,900
601 Jordan Drive, Greenville, NC 27834
4beds
4,534sqft
Single Family Residence
Built in 1996
1.78 Acres Lot
$859,100 Zestimate®
$172/sqft
$3,346 Estimated rent
Home value
$859,100
$808,000 - $911,000
$3,346/mo
Zestimate® history
Owner options
List your home for rent
$3,346/mo
Rent Zestimate®
Find your next renter with Zillow Rental Manager. Plus, with online applications, you can quickly screen prospective tenants – for free.
$3,346/mo
Rent Zestimate®
Refinance and save
$4,775/mo
Est. payment
Refinancing to a lower rate could help reduce your monthly payments and save thousands over the life of the loan.
$4,775/mo
Est. payment
Explore your selling options
Work with a Zillow partner agent
Leverage their expertise and Zillow's premium Showcase listings to get your home seen by more buyers.
Get startedList with your own agent
Get your home in front of millions of buyers by listing it on Zillow.
Learn how to do itSell it yourself
Take full control of how buyers see your home on Zillow by listing For Sale by Owner (FSBO).
List your homeWhat's special
Spacious family roomCharming breakfast roomMulti-functional bonus roomNewer hvacBrick residenceBuilt-in deskNew carpet
Zillow last checked:
Listing updated:
Listed by:
ROBERTSON- OSULLIVAN TEAM 252-902-7364,
Aldridge & Southerland
Bought with:
Amanda Whited, 282481
Keller Williams Realty Points East
Source: Hive MLS,MLS#: 100416873 Originating MLS: Coastal Plains Association of Realtors
Originating MLS: Coastal Plains Association of RealtorsFacts & features
Interior
Bedrooms & bathrooms
- Bedrooms: 4
- Bathrooms: 4
- Full bathrooms: 3
- 1/2 bathrooms: 1
Rooms
- Room types: Master Bedroom, Bedroom 2, Bedroom 3, Bedroom 4, Living Room, Dining Room, Great Room, Kitchen, Laundry, Family Room, Bonus Room, Office
Primary bedroom
- Level: First
Bedroom 2
- Level: Second
Bedroom 3
- Level: Second
Bedroom 4
- Level: Second
Bonus room
- Level: Second
Dining room
- Level: First
Family room
- Level: Second
Great room
- Level: First
Kitchen
- Level: First
Laundry
- Level: First
Living room
- Level: First
Office
- Level: First
Office
- Level: Second
Heating
- Forced Air
Cooling
- Central Air
Appliances
- Included: Gas Oven, Built-In Microwave, Dishwasher
- Laundry: Dryer Hookup, Washer Hookup, Laundry Room
Features
- Master Downstairs, Walk-in Closet(s), High Ceilings, Entrance Foyer, Mud Room, Solid Surface, Whirlpool, Bookcases, Ceiling Fan(s), Walk-in Shower, Walk-In Closet(s)
- Flooring: Carpet, Tile, Wood
- Doors: Thermal Doors
- Windows: Thermal Windows
- Basement: None
- Attic: Storage,Floored,Pull Down Stairs
Interior area
- Total structure area: 4,534
- Total interior livable area: 4,534 sqft
Property
Parking
- Total spaces: 2
- Parking features: Asphalt, Concrete
Features
- Levels: Two
- Stories: 2
- Patio & porch: Covered, Deck, Porch
- Exterior features: Thermal Doors
- Fencing: None
Lot
- Size: 1.78 Acres
- Dimensions: 1.78
Details
- Additional structures: Storage
- Parcel number: 47300
- Zoning: RES
- Special conditions: Standard
Construction
Type & style
- Home type: SingleFamily
- Property subtype: Single Family Residence
Materials
- Brick Veneer
- Foundation: Crawl Space
- Roof: Architectural Shingle
Condition
- New construction: No
- Year built: 1996
Utilities & green energy
- Sewer: Septic Tank
- Water: Public, Well
- Utilities for property: Water Available
Community & HOA
Community
- Subdivision: Rock Springs
HOA
- Has HOA: Yes
- Amenities included: Clubhouse, Pool, Maintenance Common Areas, Maintenance Roads, Street Lights
- HOA fee: $1,050 monthly
- HOA name: Rock Springs Owners Association
- HOA phone: 252-329-0665
Location
- Region: Greenville
Financial & listing details
- Price per square foot: $172/sqft
- Tax assessed value: $533,647
- Annual tax amount: $5,203
- Date on market: 9/23/2025
- Cumulative days on market: 24 days
- Listing agreement: Exclusive Right To Sell
- Listing terms: Cash,Conventional,FHA,VA Loan
Price history
| Date | Event | Price |
|---|---|---|
| 2/5/2024 | Sold | $779,900$172/sqft |
Source:  Hive MLS #100416873 Report a problem Hive MLS #100416873 Report a problem | ||
| 12/24/2023 | Pending sale | $779,900$172/sqft |
Source: Hive MLS #100416873 Report a problem | ||
| 12/1/2023 | Listed for sale | $779,900+65.9%$172/sqft |
Source: Hive MLS #100416873 Report a problem | ||
| 7/23/2020 | Sold | $470,000-2.1%$104/sqft |
Source: Hive MLS #100219371 Report a problem | ||
| 6/15/2020 | Pending sale | $479,900$106/sqft |
Source: ALDRIDGE & SOUTHERLAND #100219371 Report a problem | ||
| 5/27/2020 | Listed for sale | $479,900-4%$106/sqft |
Source: ALDRIDGE & SOUTHERLAND #100219371 Report a problem | ||
| 3/17/2020 | Listing removed | $500,000$110/sqft |
Source: Berkshire Hathaway Home Services Prime Properties #100159349 Report a problem | ||
| 1/21/2020 | Price change | $500,000-2.5%$110/sqft |
Source: BHHS PRIME PROPERTIES #100159349 Report a problem | ||
| 9/11/2019 | Price change | $512,900-3.2%$113/sqft |
Source: BHHS PRIME PROPERTIES #100159349 Report a problem | ||
| 6/10/2019 | Price change | $529,900-1.9%$117/sqft |
Source: BHHS PRIME PROPERTIES #100159349 Report a problem | ||
| 4/9/2019 | Listed for sale | $539,900$119/sqft |
Source: BHHS PRIME PROPERTIES #100159349 Report a problem | ||
Public tax history
| Year | Property taxes | Tax assessment |
|---|---|---|
| 2025 | $5,203 +0.2% | $716,760 |
| 2024 | $5,191 +14.7% | $716,760 +34.3% |
| 2023 | $4,527 +0.3% | $533,647 |
| 2022 | $4,515 | $533,647 |
| 2021 | -- | $533,647 |
| 2020 | $4,542 +18.9% | $533,647 +22.1% |
| 2019 | $3,821 +3% | $437,233 |
| 2018 | $3,710 | $437,233 |
| 2017 | $3,710 | $437,233 |
| 2016 | $3,710 | $437,233 -5.6% |
| 2015 | $3,710 | $462,980 |
| 2014 | $3,710 | $462,980 |
| 2013 | -- | $462,980 |
| 2012 | -- | $462,980 -11% |
| 2011 | -- | $520,044 |
| 2010 | -- | $520,044 |
| 2009 | -- | $520,044 |
| 2008 | -- | $520,044 |
Find assessor info on the county website
Neighborhood: Rock Springs
Nearby homes
- $545,8003 bd3 ba2.5k sqft585 Jordan Dr, Greenville, NC 27834Off Market
- $1,253,6005 bd5 ba6.3k sqft623 Jordan Dr, Greenville, NC 27834Off Market
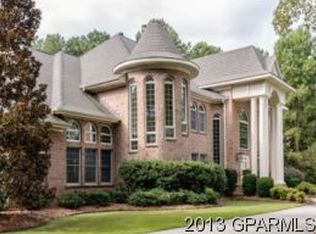
- $1,120,9004 bd6 ba4.9k sqft653 Jordan Dr, Greenville, NC 27834Off Market
- $819,0004 bd5 ba4.6k sqft600 Jordan Dr, Greenville, NC 27834Off Market
- $804,2432.61 Acres983 White Horse Dr, Greenville, NC 27834Off Market
- $743,1004 bd5 ba3.7k sqft971 White Horse Dr, Greenville, NC 27834Off Market
- $649,2004 bd3 ba3.6k sqft1735 Graystone Pl, Greenville, NC 27834Off Market
- $1,312,5005 bd5 ba7.2k sqft626 Jordan Dr, Greenville, NC 27834Off Market
Nearby schools
GreatSchools rating
- 4/10Falkland Elementary SchoolGrades: PK-5Distance: 2.5 mi
- 6/10Farmville Middle SchoolGrades: 6-8Distance: 6.9 mi
- 5/10Farmville Central High SchoolGrades: 9-12Distance: 6.6 mi


Get pre-qualified for a loan
At Zillow Home Loans, we can pre-qualify you in as little as 5 minutes with no impact to your credit score.An equal housing lender. NMLS #10287.
Sell for more on Zillow
Get a Zillow Showcase℠ listing at no additional cost and you could sell for .
$859,100
2% more
+$17,182
With Zillow Showcase(estimated)
$876,282
- North Carolina
- Pitt County
- Greenville
- 27834
- Rock Springs
- 601 Jordan Drive
Nearby cities
Nearby neighborhoods
Nearby zip codes
Other Greenville Topics
