BOND PAID! COMPLETELY UPDATED! Welcome to this exquisite CUSTOM “Rivera” (“Grand Ficus”) designer POOL HOME in the village of De La Vista. Situated between Lake Sumter Landing and Spanish Springs town squares – surrounded by an abundance of golf courses, country clubs, and recreation centers – this STUNNING 3/2 home has been COMPLETELY REMODELED, showcasing an OPEN FLOOR PLAN, Florida/Bonus Room, RENOVATED Kitchen & Bathrooms, Interior & Exterior Paint, Luxury Vinyl Plank (LVP) Flooring, Plantation Shutters, Light Fixtures, added Recessed Lighting, and so much MORE! * Low-maintenance landscaping with stacked-stone walls and beautiful PAVED Drive & Walkways (recently sealed) accentuate the private CORNER LOT; while a RARE 3-CAR GARAGE offers practicality with dual attic accesses, and ample room for all of your vehicle and storage needs. What’s more, the NEWER ROOF (2017), BRAND NEW HVAC System (2024) and Water Heater (2024) will provide peace of mind for years to come. * Upon entering through the double Leaded-Glass Front Doors, you're greeted by a spacious Living Room with VOLUME CEILINGS, which seamlessly flows into the Dining Area & Florida/Bonus Room overlooking the beautiful pool area, creating the perfect setting for entertaining guests. * The heart of the home is the STUNNING updated Kitchen, boasting IKEA Cabinetry with Soft-Close Doors, Nesting Drawers and Pull-Out Shelves; gorgeous GRANITE Countertops; Tile Backsplash; added Recessed and Under-Cabinet Lighting; newer STAINLESS STEEL Appliances; and a brand new Garbage Disposal (2024). * The adjacent Breakfast Nook/Dinette offers a bay window overlooking the spectacular pool area, enhancing the ambiance of the space. * The Primary Bedroom serves as a tranquil retreat with beautiful LVP flooring, a large walk-in closet, and an En-Suite Bathroom, featuring a Dual-Sink custom vanity, large Walk-In Shower with Frameless Glass Door, and a private Commode Closet. * Outside, indulge in the LARGE POOL (12-ft x 30-ft), featuring a spacious PAVED Pool Deck (pavers installed in 2021), MULTI-COLOR Pool Lighting with hundreds of color options, and a tall Birdcage/Mansard Screen Enclosure (re-screened in 2021), perfect for relaxation and enjoying the Florida sunshine. * This home has been METICULOUSLY updated with attention to detail: additional improvements updated Exterior Lighting (2021) and Remote-Control Shades in the Bonus Room. * Pool enthusiasts will appreciate the numerous updates designed to enhance their enjoyment, including an (Heat Pump) Pool Heater (installed in 2017; serviced in 2024), Salt Chlorine Generator (replaced in 2021), new Primary Pool Pump (replaced in 2018); Secondary Pool Pump for the waterfall feature (installed in 2024); POOL RESURFACING (2021) and new Decorative Tiles (2021). * This METICULOUSLY maintained home offers a blend of luxury, functionality, and modern updates in a highly desirable location. * The Village of De La Vista is conveniently located near Lake Sumter Landing and Spanish Springs Town Square, Tierra Del Sol Country Club, De La Vista Executive Golf Course, Mira Mesa Executive Golf Course, and County Road 466 with an abundance of shopping, restaurants, banking, and medical. PLEASE WATCH OUR WALKTHROUGH VIDEO OF THIS BEAUTIFUL HOME and CALL TODAY to schedule your Private Showing or Virtual Tour!
Sold for $707,500
$707,500
601 JUANITA COURT, THE VILLAGES, FL 32159
3beds
2,056sqft
Single Family Residence
Built in 1997
10,032 Square Feet Lot
$712,200 Zestimate®
$344/sqft
$3,300 Estimated rent
Home value
$712,200
$669,000 - $755,000
$3,300/mo
Zestimate® history
Owner options
List your home for rent
$3,300/mo
Rent Zestimate®
Find your next renter with Zillow Rental Manager. Plus, with online applications, you can quickly screen prospective tenants – for free.
$3,300/mo
Rent Zestimate®
Refinance and save
$4,692/mo
Est. payment
Refinancing to a lower rate could help reduce your monthly payments and save thousands over the life of the loan.
$4,692/mo
Est. payment
Explore your selling options
Work with a Zillow partner agent
Leverage their expertise and Zillow's premium Showcase listings to get your home seen by more buyers.
Get startedList with your own agent
Get your home in front of millions of buyers by listing it on Zillow.
Learn how to do itSell it yourself
Take full control of how buyers see your home on Zillow by listing For Sale by Owner (FSBO).
List your homeWhat's special
Zillow last checked:
Listing updated:
Listed by:
Guy Williams Jr. LLC 518-955-7522,
RE/MAX PREMIER REALTY LADY LK 352-753-2029
Bought with:
Bob Berube, 3183456
REALTY EXECUTIVES IN THE VILLAGES
Source: Stellar MLS,MLS#: G5084288 Originating MLS: Lake and Sumter
Originating MLS: Lake and Sumter
Facts & features
Interior
Bedrooms & bathrooms
- Bedrooms: 3
- Bathrooms: 2
- Full bathrooms: 2
Rooms
- Room types: Attic, Bonus Room, Florida Room, Dining Room
Primary bedroom
- Features: En Suite Bathroom, Walk-In Closet(s)
- Level: First
Bedroom 2
- Features: Built-in Closet
- Level: First
Bedroom 3
- Features: Built-in Closet
- Level: First
Primary bathroom
- Features: Dual Sinks, Granite Counters, Shower No Tub, Water Closet/Priv Toilet
- Level: First
Bathroom 2
- Features: Shower No Tub, Single Vanity, Window/Skylight in Bath
- Level: First
Dinette
- Level: First
Dining room
- Level: First
Florida room
- Level: First
Kitchen
- Features: Granite Counters, Kitchen Island
- Level: First
Living room
- Level: First
Heating
- Central
Cooling
- Central Air
Appliances
- Included: Dishwasher, Dryer, Microwave, Range, Refrigerator, Washer
- Laundry: Inside, Laundry Room
Features
- Ceiling Fan(s), Eating Space In Kitchen, High Ceilings, Living Room/Dining Room Combo, Open Floorplan, Primary Bedroom Main Floor, Split Bedroom, Stone Counters, Thermostat, Vaulted Ceiling(s), Walk-In Closet(s)
- Flooring: Luxury Vinyl, Tile
- Doors: Sliding Doors
- Windows: Window Treatments
- Has fireplace: No
- Common walls with other units/homes: Corner Unit
Interior area
- Total structure area: 2,878
- Total interior livable area: 2,056 sqft
Property
Parking
- Total spaces: 3
- Parking features: Golf Cart Garage, Golf Cart Parking
- Attached garage spaces: 3
- Details: Garage Dimensions: 25x30
Features
- Levels: One
- Stories: 1
- Patio & porch: Covered, Enclosed, Front Porch, Rear Porch, Screened
- Exterior features: Irrigation System, Lighting, Rain Gutters
- Has private pool: Yes
- Pool features: In Ground
Lot
- Size: 10,032 Square Feet
- Features: Corner Lot, Landscaped, Near Golf Course, Oversized Lot, Private
- Residential vegetation: Mature Landscaping, Trees/Landscaped
Details
- Parcel number: D13N187
- Zoning: RESI
- Special conditions: None
Construction
Type & style
- Home type: SingleFamily
- Architectural style: Custom
- Property subtype: Single Family Residence
Materials
- Block, Concrete, Stucco
- Foundation: Slab
- Roof: Shingle
Condition
- Completed
- New construction: No
- Year built: 1997
Details
- Builder model: Rivera (Grand Ficus)
Utilities & green energy
- Sewer: Public Sewer
- Water: Public
- Utilities for property: Public
Community & HOA
Community
- Features: Community Mailbox, Deed Restrictions, Golf Carts OK, Golf, Playground, Pool, Racquetball, Special Community Restrictions
- Pet fee: $0 monthly
- Senior community: Yes
- Subdivision: THE VILLAGES
HOA
- Has HOA: No
- Amenities included: Clubhouse, Fence Restrictions, Park, Playground, Pool, Recreation Facilities, Shuffleboard Court, Tennis Court(s), Vehicle Restrictions
- Services included: Community Pool, Pool Maintenance, Recreational Facilities
- HOA fee: $195 monthly
Location
- Region: The Villages
Financial & listing details
- Price per square foot: $344/sqft
- Tax assessed value: $521,310
- Annual tax amount: $2,993
- Date on market: 7/8/2024
- Cumulative days on market: 7 days
- Listing terms: Cash,Conventional,FHA,VA Loan
- Ownership: Fee Simple
- Total actual rent: 0
- Road surface type: Paved
Price history
| Date | Event | Price |
|---|---|---|
| 8/16/2024 | Sold | $707,500+1.1%$344/sqft |
Source:  Stellar MLS #G5084288 Report a problem Stellar MLS #G5084288 Report a problem | ||
| 7/16/2024 | Pending sale | $699,900$340/sqft |
Source: Stellar MLS #G5084288 Report a problem | ||
| 7/8/2024 | Listed for sale | $699,900+119.4%$340/sqft |
Source: Stellar MLS #G5084288 Report a problem | ||
| 8/22/2016 | Listing removed | $319,000$155/sqft |
Source: SELLSTATE NGR-THE VILLAGES #G4822232 Report a problem | ||
| 5/5/2016 | Price change | $319,000-3.3%$155/sqft |
Source: SELLSTATE NGR-THE VILLAGES #G4822232 Report a problem | ||
| 3/3/2016 | Price change | $329,900-3%$160/sqft |
Source: SELLSTATE NGR-THE VILLAGES #G4822232 Report a problem | ||
| 1/25/2016 | Listed for sale | $340,000+103.7%$165/sqft |
Source: SELLSTATE NGR-THE VILLAGES #G4822232 Report a problem | ||
| 1/17/2016 | Listing removed | $1,800$1/sqft |
Source: MRE Property Management Report a problem | ||
| 12/11/2015 | Listed for rent | $1,800$1/sqft |
Source: MRE Property Management Report a problem | ||
| 3/5/1997 | Sold | $166,900$81/sqft |
Source: Public Record Report a problem | ||
Public tax history
| Year | Property taxes | Tax assessment |
|---|---|---|
| 2025 | $6,004 +57.6% | $521,310 +55.1% |
| 2024 | $3,809 +8.4% | $336,140 +3% |
| 2023 | $3,515 +3.1% | $326,350 +3% |
| 2022 | $3,410 -5% | $316,850 +3% |
| 2021 | $3,589 -2.3% | $307,630 +1.4% |
| 2020 | $3,671 | $303,390 +2.3% |
| 2019 | $3,671 -0.2% | $296,570 +1.9% |
| 2018 | $3,677 +11.2% | $291,040 +2.1% |
| 2017 | $3,307 -0.9% | $285,060 +2.5% |
| 2016 | $3,336 | $278,080 +23.7% |
| 2015 | -- | $224,860 +0.8% |
| 2014 | -- | $223,080 +1.5% |
| 2013 | -- | $219,790 +9.6% |
| 2012 | -- | $200,550 +3% |
| 2011 | -- | $194,717 +1.5% |
| 2010 | -- | $191,840 +2.7% |
| 2009 | -- | $186,797 +0.1% |
| 2008 | -- | $186,611 +3% |
| 2007 | -- | $181,176 +2.5% |
| 2006 | -- | $176,758 +3% |
| 2005 | -- | $171,610 +3% |
| 2004 | -- | $166,612 -14% |
| 2003 | -- | $193,724 +21.3% |
| 2002 | -- | $159,674 +30.1% |
| 2001 | -- | $122,774 +3% |
| 2000 | -- | $119,198 -7.2% |
| 1999 | -- | $128,513 |
Find assessor info on the county website
Neighborhood: 32159
Nearby homes
- $332,300-- bd-- ba1.7k sqft603 Juanita Ct, The Villages, FL 32159Off Market
- $443,4003 bd2 ba2k sqft1613 Durango Dr, The Villages, FL 32159Off Market
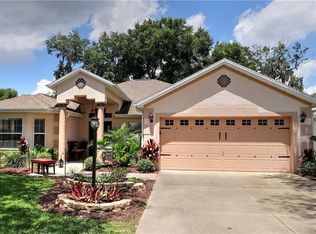
- $340,000-- bd-- ba1.9k sqft605 Juanita Ct, The Villages, FL 32159Sold
- $431,800-- bd-- ba2.2k sqft1626 Durango Dr, The Villages, FL 32159Off Market
- $406,800-- bd-- ba1.8k sqft1628 Durango Dr, The Villages, FL 32159Off Market
- $285,0003 bd2 ba1.4k sqft604 Juanita Ct, The Villages, FL 32159Sold
- $421,100-- bd-- ba1.5k sqft1611 Durango Dr, The Villages, FL 32159Off Market
- $396,0003 bd2 ba1.8k sqft606 Juanita Ct, The Villages, FL 32159Sold
Nearby schools
GreatSchools rating
- 8/10Wildwood Elementary SchoolGrades: PK-5Distance: 6.7 mi
- 3/10Wildwood Middle/ High SchoolGrades: 6-12Distance: 6.5 mi
Get a cash offer in 3 minutes
Find out how much your home could sell for in as little as 3 minutes with a no-obligation cash offer.
Estimated market value
$712,200
Get a cash offer in 3 minutes
Find out how much your home could sell for in as little as 3 minutes with a no-obligation cash offer.
Estimated market value
$712,200
- Florida
- Sumter County
- The Villages
- 32159
- 601 JUANITA COURT
Nearby cities
Nearby zip codes
Other The Villages Topics
