Stunning Mediterranean Ingleside Terrace Home with gracious formal rooms and period details. Beautiful stenciled beams adorn the formal entry, living room and stair case ceilings as a decorative wrought iron railing graces the staircase. Hardwood floors, a grand arched window, iron sconces and tile surround gas fireplace create an ambiance of warmth & tranquility difficult to replicate today. Formal Dining room has beautiful double wood doors, iron sconces and hardwood floors. Lg open kitchen off the formal dining room has vintage terra cotta tile floor w/ decorative inlay, abundant storage along with a Charming breakfast room. 2 Bedrooms, 1 full bath on main floor, built-in cabinet in main floor hallway. Additional, 2 bedrooms, 1 bath on second floor. 4th bedroom currently built-out as office. All rooms have walk-in closets. Numerous built-ins are found throughout the home. Lovely side yard accessible from the kitchen as well as the cul-de-sac, is surrounded by an impressive stucco wall providing a brick patio, bbq and small wood arbor, perfect for entertaining! Down stairs Laundry room has lots of storage and convenient built-in folding table 2 car tandum garage with multiple storage areas, work bench and water closet Excellent location, close to Stonestown, transportation
Sold for $2,412,000
$2,412,000
601 Junipero Serra Blvd, San Francisco, CA 94127
4beds
2,686sqft
Single Family Residence
Built in 1927
5,000 Square Feet Lot
$-- Zestimate®
$898/sqft
$7,934 Estimated rent
Home value
Not available
Estimated sales range
Not available
$7,934/mo
Zestimate® history
Owner options
List your home for rent
$7,934/mo
Rent Zestimate®
Find your next renter with Zillow Rental Manager. Plus, with online applications, you can quickly screen prospective tenants – for free.
$7,934/mo
Rent Zestimate®
Refinance and save
$15,350/mo
Est. payment
Refinancing to a lower rate could help reduce your monthly payments and save thousands over the life of the loan.
$15,350/mo
Est. payment
Explore your selling options
Work with a Zillow partner agent
Leverage their expertise and Zillow's premium Showcase listings to get your home seen by more buyers.
Get startedList with your own agent
Get your home in front of millions of buyers by listing it on Zillow.
Learn how to do itSell it yourself
Take full control of how buyers see your home on Zillow by listing For Sale by Owner (FSBO).
List your homeWhat's special
Period detailsTile surround gas fireplaceGracious formal roomsIron sconcesBrick patioCharming breakfast roomAbundant storage
Zillow last checked:
Listing updated:
Listed by:
Jane Venturi DRE #01410706 650-619-6569,
Venturi & Paolini Real Estate 650-619-6569,
Mary Paolini DRE #01319203 650-996-3606,
Venturi & Paolini Real Estate
Bought with:
Jeremy Davidson, DRE #02085874
Compass
Mike Yohay, DRE #02080767
Compass
Source: SFAR,MLS#: 426097492 Originating MLS: San Francisco Association of REALTORS
Originating MLS: San Francisco Association of REALTORSFacts & features
Interior
Bedrooms & bathrooms
- Bedrooms: 4
- Bathrooms: 2
- Full bathrooms: 2
Rooms
- Room types: Dining Room, Kitchen, Laundry, Living Room, Storage
Primary bedroom
- Features: Walk-In Closet
- Area: 0
- Dimensions: 0 x 0
Bedroom 1
- Area: 0
- Dimensions: 0 x 0
Bedroom 2
- Area: 0
- Dimensions: 0 x 0
Bedroom 3
- Area: 0
- Dimensions: 0 x 0
Bedroom 4
- Area: 0
- Dimensions: 0 x 0
Bathroom
- Features: Shower Stall(s), Tile, Tub
Dining room
- Features: Formal Room
- Level: Main
- Area: 0
- Dimensions: 0 x 0
Family room
- Area: 0
- Dimensions: 0 x 0
Kitchen
- Features: Breakfast Room, Pantry Cabinet, Skylight(s)
- Level: Main
- Area: 0
- Dimensions: 0 x 0
Living room
- Features: Beamed Ceilings
- Level: Main
- Area: 0
- Dimensions: 0 x 0
Heating
- Central, Gas, Zoned
Appliances
- Included: Dishwasher, Free-Standing Gas Range, Free-Standing Refrigerator, Gas Water Heater, Microwave
- Laundry: Cabinets, Gas Dryer Hookup, Ground Floor, Inside Room, Sink
Features
- Formal Entry, Beamed Ceilings
- Flooring: Parquet, Tile, Wood
- Windows: Skylight(s)
- Number of fireplaces: 1
- Fireplace features: Gas Starter, Living Room
Interior area
- Total structure area: 2,686
- Total interior livable area: 2,686 sqft
Property
Parking
- Total spaces: 2
- Parking features: Attached, Enclosed, Garage Door Opener, Inside Entrance, Tandem, Workshop in Garage, On Site (Single Family Only)
- Attached garage spaces: 2
Features
- Patio & porch: Uncovered Patio
- Fencing: Gate,Fenced
- Has view: Yes
- View description: City Lights
Lot
- Size: 5,000 Square Feet
- Features: Grass Artificial, Landscape Front, Low Maintenance
- Topography: Upslope
Details
- Parcel number: 6905027
- Special conditions: Offer As Is,Trust
Construction
Type & style
- Home type: SingleFamily
- Architectural style: Mediterranean
- Property subtype: Single Family Residence
Materials
- Stucco
- Roof: Flat,Spanish Tile
Condition
- Year built: 1927
Utilities & green energy
- Sewer: Public Sewer
- Water: Public
- Utilities for property: Public
Community & HOA
Community
- Security: Carbon Monoxide Detector(s), Smoke Detector(s), Window Bars
HOA
- Has HOA: Yes
- HOA name: Ingleside Terraces Home Association-ITHA
Location
- Region: San Francisco
- Elevation: 0
Financial & listing details
- Price per square foot: $898/sqft
- Tax assessed value: $407,671
- Annual tax amount: $4,850
- Date on market: 1/22/2026
- Cumulative days on market: 12 days
- Total actual rent: 0
Price history
| Date | Event | Price |
|---|---|---|
| 2/17/2026 | Sold | $2,412,000+7.2%$898/sqft |
Source:  SFAR #426097492 Report a problem SFAR #426097492 Report a problem | ||
| 2/4/2026 | Pending sale | $2,249,000$837/sqft |
Source: SFAR #426097492 Report a problem | ||
| 1/22/2026 | Listed for sale | $2,249,000$837/sqft |
Source: SFAR #426097492 Report a problem | ||
Public tax history
| Year | Property taxes | Tax assessment |
|---|---|---|
| 2025 | $4,850 +2.9% | $407,671 +2% |
| 2024 | $4,711 +1.5% | $399,678 +2% |
| 2023 | $4,643 +1.8% | $391,842 +2% |
| 2022 | $4,560 +1.8% | $384,160 +2% |
| 2021 | $4,482 -5% | $376,629 +1% |
| 2020 | $4,719 +8.7% | $372,768 +2% |
| 2019 | $4,341 +3.4% | $365,460 +2% |
| 2018 | $4,197 +1.2% | $358,295 +2% |
| 2017 | $4,147 +2.2% | $351,271 +2% |
| 2016 | $4,057 +1.2% | $344,384 +1.5% |
| 2015 | $4,008 +2.7% | $339,212 +2% |
| 2014 | $3,902 | $332,568 +0.5% |
| 2013 | -- | $331,066 +2% |
| 2012 | -- | $324,575 +2% |
| 2011 | -- | $318,211 +0.8% |
| 2010 | -- | $315,835 -0.2% |
| 2009 | -- | $316,585 +2% |
| 2008 | -- | $310,378 +2% |
| 2007 | -- | $304,293 +2% |
| 2006 | -- | $298,327 +2% |
| 2005 | -- | $292,478 +3.9% |
| 2003 | -- | $281,490 +2% |
| 2002 | -- | $275,971 +2% |
| 2001 | -- | $270,561 +2% |
| 2000 | -- | $265,256 |
Find assessor info on the county website
Neighborhood: Ingleside Terrace
Nearby homes
- $2,936,5003 bd3 ba2.5k sqft615 Junipero Serra Blvd, San Francisco, CA 94127Off Market
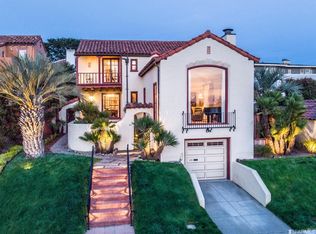
- $1,450,000-- bd2 ba1.9k sqft95 El Plazuela St, San Francisco, CA 94127Sold
- $2,100,0002 bd3 ba2.4k sqft585 Junipero Serra Blvd, San Francisco, CA 94127Sold
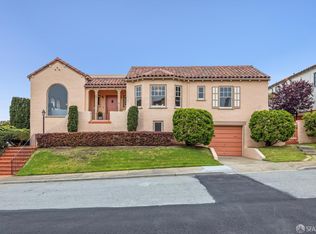
- $1,974,700-- bd1 ba2.4k sqft25 El Plazuela St, San Francisco, CA 94127Off Market
- $2,364,5005 bd2 ba2.8k sqft85 El Plazuela St, San Francisco, CA 94127Off Market
- $3,389,5005 bd5 ba4k sqft695 Junipero Serra Blvd, San Francisco, CA 94127Off Market
- $2,272,500-- bd2 ba2.2k sqft575 Junipero Serra Blvd, San Francisco, CA 94127Off Market
- $1,909,7003 bd1 ba1.9k sqft7 Mercedes Way, San Francisco, CA 94127Off Market
Nearby schools
GreatSchools rating
- 6/10Sloat (Commodore) Elementary SchoolGrades: K-5Distance: 0.3 mi
- 7/10Aptos Middle SchoolGrades: 6-8Distance: 0.3 mi
- 9/10Lowell High SchoolGrades: 9-12Distance: 0.7 mi
- California
- San Francisco County
- San Francisco
- 94127
- Ingleside Terrace
- 601 Junipero Serra Blvd
Nearby cities
Nearby neighborhoods
Nearby zip codes
Other San Francisco Topics
