Welcome to 601 Kanawha Ave- A well-appointed 4-bedroom, 2 bath raised rancher nestled on a sizable corner lot. This smart home equipped, well-loved property showcases multiple covered porches, a transferrable security system, hot water on demand, a new HVAC system, new PEX plumbing system w/ manifold control, an additional lot, ample off-street parking, a partially fenced yard, home bar and gym, an attached storage building that has electric, attic storage that spans the space, and an appliance filled custom kitchen with a "knock" fridge. Home has a functional floorplan that affords main level living as well as a private primary suite with its own covered porch and additional square footage in the basement that could easily be finished.
For sale
$259,900
601 Kanawha Ave, Nitro, WV 25143
4beds
2,274sqft
Single Family Residence
Built in 1950
0.27 Acres Lot
$245,900 Zestimate®
$114/sqft
$-- HOA
What's special
Hot water on demandAppliance filled custom kitchenPartially fenced yardAdditional lotAmple off-street parkingMultiple covered porchesSizable corner lot
- 10 hours
- 114
- 8
Zillow last checked:
Listing updated:
Listed by:
Jesse Dolin,
Berkshire Hathaway Home Services Professional Real 304-346-0300
Source: KVBR,MLS#: 285364 Originating MLS: Kanawha Valley Board of REALTORS
Originating MLS: Kanawha Valley Board of REALTORSFacts & features
Interior
Bedrooms & bathrooms
- Bedrooms: 4
- Bathrooms: 2
- Full bathrooms: 2
Primary bedroom
- Description: Primary Bedroom
- Level: Upper
- Dimensions: 18.5X11.11
Bedroom 2
- Description: Bedroom 2
- Level: Upper
- Dimensions: 12.10X11.7
Bedroom 3
- Description: Bedroom 3
- Level: Upper
- Dimensions: 12.3X11.7
Bedroom 4
- Description: Bedroom 4
- Level: Lower
- Dimensions: 13X8.2
Den
- Description: Den
- Level: Lower
- Dimensions: 16.4X13.4
Dining room
- Description: Dining Room
- Level: Upper
- Dimensions: 19.3X11
Kitchen
- Description: Kitchen
- Level: Upper
- Dimensions: 14.9X10.7
Living room
- Description: Living Room
- Level: Upper
- Dimensions: 16.6X14.10
Recreation
- Description: Rec Room
- Level: Lower
- Dimensions: 24.3X13.3
Heating
- Electric, Forced Air
Cooling
- Central Air, Electric
Appliances
- Included: Electric Range, Disposal, Microwave, Refrigerator
Features
- Separate/Formal Dining Room, Cable TV
- Flooring: Carpet, Laminate
- Windows: Insulated Windows
- Basement: Full
- Has fireplace: No
Interior area
- Total interior livable area: 2,274 sqft
Property
Parking
- Total spaces: 2
- Parking features: Garage, Two Car Garage, Other
- Garage spaces: 2
Features
- Levels: Two
- Stories: 2
- Patio & porch: Deck, Porch
- Exterior features: Deck, Fence, Porch
- Fencing: Yard Fenced
Lot
- Size: 0.27 Acres
Details
- Additional structures: Outbuilding
- Parcel number: 270011001800000000
Construction
Type & style
- Home type: SingleFamily
- Architectural style: Raised Ranch,Two Story
- Property subtype: Single Family Residence
Materials
- Block, Drywall, Vinyl Siding
- Roof: Composition,Shingle
Condition
- Year built: 1950
Utilities & green energy
- Sewer: Public Sewer
- Water: Public
Community & HOA
Community
- Security: Smoke Detector(s)
HOA
- Has HOA: No
Location
- Region: Nitro
Financial & listing details
- Price per square foot: $114/sqft
- Tax assessed value: $87,600
- Annual tax amount: $1,285
- Date on market: 9/4/2026
Estimated market value
$245,900
$234,000 - $258,000
$944/mo
Price history
| Date | Event | Price |
|---|---|---|
| 9/4/2026 | Listed for sale | $259,900+147.5%$114/sqft |
Source:  KVBR #285364 Report a problem KVBR #285364 Report a problem | ||
| 12/15/2022 | Sold | $105,000-12.5%$46/sqft |
Source: KVBR #258270 Report a problem | ||
| 11/15/2022 | Pending sale | $120,000$53/sqft |
Source: KVBR #258270 Report a problem | ||
| 10/19/2022 | Price change | $120,000-11.1%$53/sqft |
Source: KVBR #258270 Report a problem | ||
| 10/3/2022 | Listed for sale | $135,000+22.7%$59/sqft |
Source: KVBR #258270 Report a problem | ||
| 2/12/2013 | Sold | $110,000$48/sqft |
Source: KVBR #143088 Report a problem | ||
Public tax history
| Year | Property taxes | Tax assessment |
|---|---|---|
| 2025 | $1,663 -0.1% | $52,560 |
| 2024 | $1,664 +5.5% | $52,560 +5.5% |
| 2023 | $1,577 | $49,800 +5.9% |
| 2022 | -- | $47,040 |
| 2021 | -- | $47,040 |
| 2020 | -- | $47,040 |
| 2019 | $1,496 +10.7% | $47,040 |
| 2018 | $1,351 +0.3% | $47,040 |
| 2017 | $1,346 +0.2% | $47,040 |
| 2016 | $1,343 | $47,040 -1.1% |
| 2015 | $1,343 +15.4% | $47,580 +14.1% |
| 2014 | $1,164 +2.7% | $41,700 -1.1% |
| 2013 | $1,133 | $42,180 +4.9% |
| 2012 | $1,133 +0.5% | $40,200 +2.6% |
| 2011 | $1,127 -1.4% | $39,180 -1.2% |
| 2010 | $1,143 +17.2% | $39,660 +20.4% |
| 2009 | $975 -0.4% | $32,940 |
| 2008 | $979 +7.7% | $32,940 +7.4% |
| 2007 | $909 -0.7% | $30,660 |
| 2006 | $916 -0.2% | $30,660 |
| 2005 | $918 | $30,660 |
| 2004 | -- | $30,660 |
| 2003 | -- | $30,660 +0.2% |
| 2002 | -- | $30,600 |
| 2001 | -- | $30,600 |
Find assessor info on the county website
Monthly payment
Est. payment
Payment breakdown
Explore the cost of this home by adjusting the details. Changes won't be saved.Climate risks
Neighborhood: 25143
Nearby schools
Schools provided by the listing agent
- Elementary: Nitro
- Middle: Andrew Jackson
- High: Nitro
Source: KVBR. This data may not be complete. We recommend contacting the local school district to confirm school assignments for this home.
Similar homes
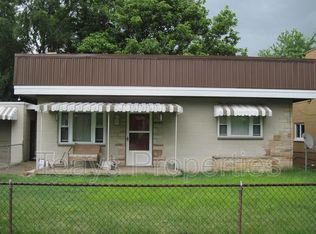
- $--3 bd2 ba1.3k sqft406 4th St N, Saint Albans, WV 25177Auction
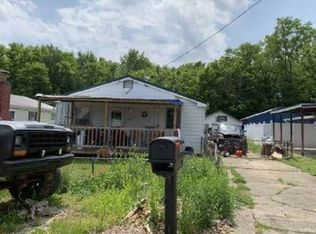 Xome
Xome - $234,0004 bd2 ba2.4k sqft1628 16th St, Nitro, WV 25143For Sale
 MLS ID #284134, Jessica Cline. KVBR
 - $249,9004 bd3 ba2k sqft5307 Pamela Cir, Cross Lanes, WV 25313For Sale
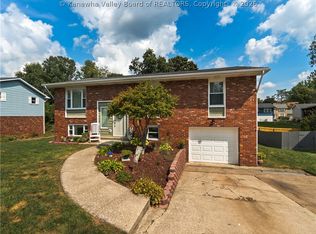 MLS ID #285357, Ashley Winfree. KVBR
 - $270,0004 bd3 ba2.5k sqft9 Brentwood Cir, Nitro, WV 25143For Sale
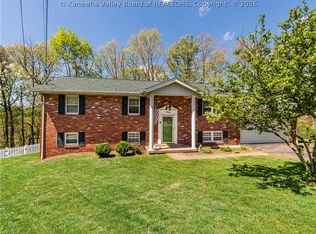 MLS ID #284123, Tony Stillwell. KVBR
