Skip main navigation
Sold
  • $320,000

    601 Kappock St APT 2C, Bronx, NY 10463

    2beds
    --sqft
    Coop
    Built in 1960
    -- sqft lot
    $329,400 Zestimate®
    $--/sqft
    $3,799 Estimated rent

    Home value

    $329,400

    $290,000 - $376,000

    $3,799/mo

    Zestimate® history
    Loading
    Loading...

    Owner options

    List your home for rent

    $3,799/mo

    Rent Zestimate®

    Find your next renter with Zillow Rental Manager. Plus, with online applications, you can quickly screen prospective tenants – for free.

    Learn more

    $3,799/mo

    Rent Zestimate®

    Refinance and save

    $3,615/mo

    Est. payment

    Refinancing to a lower rate could help reduce your monthly payments and save thousands over the life of the loan.

    See today's rates

    $3,615/mo

    Est. payment

    Explore your selling options

    Work with a Zillow partner agent

    Leverage their expertise and Zillow's premium Showcase listings to get your home seen by more buyers.

    Get started

    List with your own agent

    Get your home in front of millions of buyers by listing it on Zillow.

    Learn how to do it

    Sell it yourself

    Take full control of how buyers see your home on Zillow by listing For Sale by Owner (FSBO).

    List your home

    What's special

    Outdoor swimming poolUpdated hallway bathRecessed lightingCentral laundry roomStainless steel appliancesUpdated hvac systemGenerous foyer
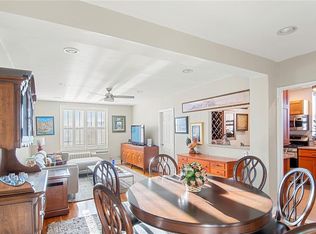
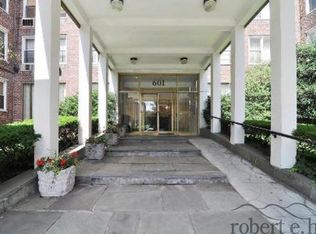
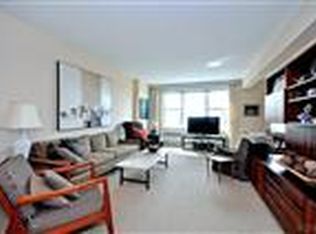
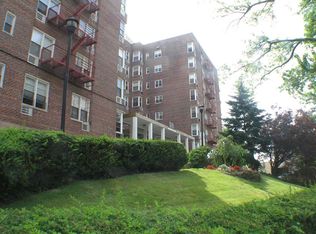
    *Large 2BD/1.5BA With a Terrace!* *Pied-à-terre ALLOWED* Welcome to this sunny and spacious two-bedroom, 1.5-bath co-op at the full-service Presidential in South Riverdale. A wonderful floorplan offers lots of improvements throughout in a desirable neighborhood not far from Henry Hudson Bridge and Spuyten Duyvil Creek. The well-established building also features an array of luxury amenities including a swimming pool. Entering a generous foyer with extra closet space, you’ll notice gleaming classic hardwood floors along with a double-sized main living area with room for couches, media, a desk, a big dining table, and whatever else you desire. A wall of windows allows natural light inside, and a glass door leads out to a delightful terrace with treetop views. It’s the perfect place for dining al fresco! The primary bedroom is ensuite, with a lovely powder room, giant windows, and enough space for a reading area. A large dual entry kitchen has been nicely remodeled with granite counters, wood and glass cabinets, stainless steel appliances, recessed lighting, and a window area large enough for a breakfast table. The second bedroom opens to both the kitchen and living room. With abundant light from corner exposures, this room could also serve as flex space, such as an artist’s studio or work-from-home office. Other notables include an updated hallway bath with wall-to-wall tile, multiple high-end overhead fan lamps, and an updated HVAC system to keep you comfortable year-round. The pet-friendly Presidential with its circular front drive and portico has a door attendant, concierge service, an outdoor swimming pool and lounge area, a central laundry room, and parking. The location is also terrific, close to local shops and restaurants, parks, and Spuyten Duyvil Metro North.

    Zillow last checked:

    Listing updated:

    Listed by:

    Matthew Bizzarro,

    Bizzarro Agency,

    Phil Maffetone

    Source: StreetEasy,MLS#: S1768709

    Facts & features

    Interior

    Bedrooms & bathrooms
    • Bedrooms: 2
    • Bathrooms: 2
    • Full bathrooms: 1
    • 1/2 bathrooms: 1
    Rooms
    • Room types: Bike Room
    Appliances
    • Included: Dishwasher
    • Laundry: Inside
    Features
    • Flooring: Hardwood
    Interior area
    • Total structure area: 0

    Property

    Parking
    • Parking features: Garage
    • Has garage: Yes
    Features
    • Patio & porch: Terrace
    • Exterior features: Terrace
    • Pool features: Swimming Pool
    Details
    • Parcel number: 05724068520832582C
    • Special conditions: Resale

    Construction

    Type & style
    • Home type: Cooperative
    • Property subtype: Coop
    Condition
    • Year built: 1960

    Community & HOA

    Community
    • Features: Doorman, Part Time Doorman
    • Security: Doorman, Part-Time Doorman
    • Subdivision: Spuyten Duyvil
    HOA
    • Has HOA: Yes
    • Amenities included: Laundry, Elevator(s)
    • Services included: Maintenance
    • HOA fee: $1,761 monthly
    Location
    • Region: Bronx

    Financial & listing details

    • Date on market: 5/2/2025

    Price history

    DateEventPrice
    4/21/2026Sold$320,000-1.5%
    Source: Public Record Report a problem
    12/16/2025Contingent$325,000
    Source: StreetEasy #S1768709 Report a problem
    11/10/2025Price change$325,000-1.5%
    Source: StreetEasy #S1768709 Report a problem
    9/16/2025Price change$329,900-4.6%
    Source: StreetEasy #S1768709 Report a problem
    5/2/2025Listed for sale$345,900+15.3%
    Source: StreetEasy #S1768709 Report a problem
    5/4/2018Sold$299,900
    Source: OneKey® MLS as distributed by MLS GRID #H4805643 Report a problem
    4/21/2018Pending sale$299,900
    Source: Re/Max in The City Report a problem
    4/21/2018Listed for sale$299,900+62.1%
    Source: Re/Max in The City Report a problem
    9/10/2010Sold$185,000
    Source: Public Record Report a problem

    Public tax history

    Tax history is unavailable.
    Find assessor info on the county website

    Neighborhood: Riverdale

    Nearby schools

    GreatSchools rating