Skip main navigation
Sold for $295,000
  • $295,000

    601 Kappock Street #5J, Bronx, NY 10463

    2beds
    900sqft
    Stock Cooperative, Residential
    Built in 1960
    -- sqft lot
    $318,100 Zestimate®
    $328/sqft
    $3,511 Estimated rent

    Home value

    $318,100

    $277,000 - $363,000

    $3,511/mo

    Zestimate® history
    Loading
    Loading...

    Owner options

    List your home for rent

    $3,511/mo

    Rent Zestimate®

    Find your next renter with Zillow Rental Manager. Plus, with online applications, you can quickly screen prospective tenants – for free.

    Learn more

    $3,511/mo

    Rent Zestimate®

    Refinance and save

    $1,695/mo

    Est. payment

    Refinancing to a lower rate could help reduce your monthly payments and save thousands over the life of the loan.

    See today's rates

    $1,695/mo

    Est. payment

    Explore your selling options

    Work with a Zillow partner agent

    Leverage their expertise and Zillow's premium Showcase listings to get your home seen by more buyers.

    Get started

    List with your own agent

    Get your home in front of millions of buyers by listing it on Zillow.

    Learn how to do it

    Sell it yourself

    Take full control of how buyers see your home on Zillow by listing For Sale by Owner (FSBO).

    List your home

    What's special

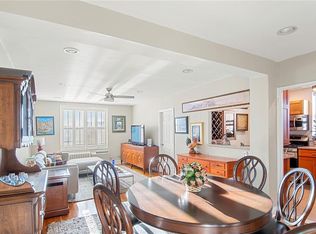
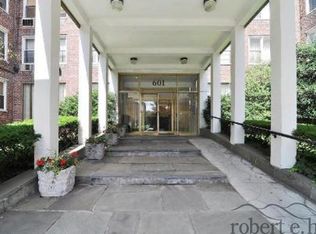
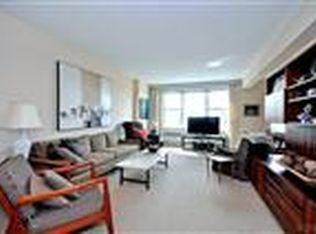
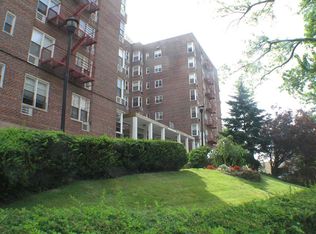
    BEST VALUE 2-BEDROOM IN SPUYTEN DUYVIL! AVAILABLE PARKING! PET FRIENDLY, DOORMAN & POOL!! Welcome to The Presidential, an iconic mid-century co-op nestled in the leafy enclave right outside of Manhattan called Spuyten Duyvil. As you enter this expansive corner 2-bedroom co-op, you’re greeted by a generously sized living area bathed in light, thanks to the double windows and a cheerful south-western exposure. The updated windowed eat-in kitchen boasts classic wooden shaker-style cabinets, sleek granite countertops, and a suite of updated appliances, including a dishwasher, gas stove, microwave, and a double door refrigerator. Large primary bedroom features an en-suite half bath. There is ample space to fit a king-size bed, enhanced by a double corner window and great closet space. The main bathroom is windowed and updated with new fixtures and subway tiles. A thoughtful split layout places the second bedroom at the other end of the apartment, ensuring privacy. Throughout, you’ll find beautifully refinished solid oak hardwood floors and an abundance of extra closet space, making this the unparalleled value in Spuyten Duyvil — an opportunity not to be missed! The Presidential is a luxury co-op that features a part-time doorman, outdoor seasonal pool, laundry, live-in super, storage, indoor and outdoor assigned parking. Pets are welcome! The location is ideal for commuters – a short walk to the Spuyten Duyvil Metro North station for a 25-minute ride to Grand Central! Local buses Bx10 and Bx20 stop right outside and can take you to #1 train in just a few minutes. Manhattan’s express buses BxM1 (east side), BxM2 (west side) and BxM18 (Wall St) also stop right outside. There is a shopping area across the street with a pharmacy, supermarket, deli, wine shop, cleaners and a few restaurants. 10 min walk to the Riverdale Park, an expansive 1.5-mile long park overlooking the Hudson River, perfect for long walks, runs, and light hiking – a peaceful escape from life in the city. This is an amazing value – own this apartment for less than rent! Additional Information: Amenities:Virtual Doorman,Windowed Bath,Windowed Kitchen,ParkingFeatures:1 Car Attached,

    Zillow last checked:

    Listing updated:

    Listed by:

    Grigoriy Kochanov 718-395-3535,

    Moda Realty LLC 718-412-0000

    Bought with:

    Non Member-MLS

    Buyer Representation Office

    Source: OneKey® MLS as distributed by MLS GRID,MLS#: H6328722MLS Logo

    Facts & features

    Interior

    Bedrooms & bathrooms
    • Bedrooms: 2
    • Bathrooms: 2
    • Full bathrooms: 1
    • 1/2 bathrooms: 1
    Heating
    • Radiant
    Cooling
    • Wall/Window Unit(s)
    Appliances
    • Included: Dishwasher, Microwave, Refrigerator, Indirect Water Heater
    • Laundry: Common Area
    Features
    • Eat-in Kitchen, Entrance Foyer, Galley Type Kitchen, Granite Counters, High Speed Internet, Primary Bathroom
    • Flooring: Hardwood
    • Windows: Double Pane Windows
    • Common walls with other units/homes: End Unit
    Interior area
    • Total structure area: 900
    • Total interior livable area: 900 sqft

    Property

    Parking
    • Total spaces: 50
    • Parking features: Attached, Garage, Off Street, Assigned, Heated Garage
    • Garage spaces: 50
    Features
    • Levels: One
    • Stories: 1
    • Pool features: Community, In Ground, Outdoor Pool
    Lot
    • Features: Near School, Near Shops, Near Public Transit
    Details
    • Parcel number: 05724068500601000000005J

    Construction

    Type & style
    • Home type: Cooperative
    • Property subtype: Stock Cooperative, Residential
    Condition
    • Actual
    • Year built: 1960

    Utilities & green energy

    • Sewer: Public Sewer
    • Water: Public
    • Utilities for property: Trash Collection Public

    Community & HOA

    Community
    • Features: Pool
    • Subdivision: Presidential
    HOA
    • Has HOA: No
    • Amenities included: Door Person, Elevator(s), Live In Super, Park
    • Services included: Gas, Heat, Hot Water, Sewer, Water
    • HOA name: AKAM
    • HOA phone: 212-328-0349
    Location
    • Region: Bronx

    Financial & listing details

    • Price per square foot: $328/sqft
    • Tax assessed value: $7,815,000
    • Annual tax amount: $395,099
    • Date on market: 9/19/2024
    • Cumulative days on market: 138 days
    • Listing agreement: Exclusive Right To Sell
    • Inclusions: Oven/Range

    Price history

    DateEventPrice
    6/17/2025Sold$295,000-1.3%$328/sqft
    Source: OneKey® MLS as distributed by MLS GRID #H6328722 Report a problem
    2/25/2025Contingent$299,000$332/sqft
    Source: StreetEasy #S1735938 Report a problem
    2/25/2025Pending sale$299,000$332/sqft
    Source: OneKey® MLS as distributed by MLS GRID #H6328722 Report a problem
    1/31/2025Listed for sale$299,000-8%$332/sqft
    Source: OneKey® MLS as distributed by MLS GRID #H6328722 Report a problem
    12/13/2024Listing removed$325,000$361/sqft
    Source: StreetEasy #S1735938 Report a problem
    9/19/2024Listed for sale$325,000+42.9%$361/sqft
    Source: StreetEasy #1735938 Report a problem
    7/13/2015Sold$227,500+18.5%$253/sqft
    Source: Public Record Report a problem
    9/10/2010Sold$192,000$213/sqft
    Source: Public Record Report a problem

    Public tax history

    YearProperty taxesTax assessment
    2020-- --
    2019-- --
    2018$395,099 $3,516,750 -0.4%
    2017-- $3,530,700
    Find assessor info on the county website

    Neighborhood: Riverdale

    Nearby schools

    GreatSchools rating
    Schools provided by the listing agent
    • Elementary: Contact Agent
    • High: Contact Agent

    Source: OneKey® MLS as distributed by MLS GRID. This data may not be complete. We recommend contacting the local school district to confirm school assignments for this home.