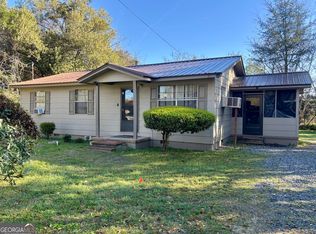
Whether you are looking to renovate and resell or add to your rental portfolio this home offers affordability and opportunity. Home features a functional layout, spacious rooms, 3 bedrooms, 2 full baths, room for an office or make it a fourth bedroom, large laundry room and nice size lot. Seller is selling home AS-IS. Bring your vision and don't miss out on this property.
For sale
$87,000
601 Keen Ave, Oglethorpe, GA 31068
3beds
1,320sqft
:
Get pre-qualified$596/mo
Single Family Residence
Built in 1965
0.34 Acres Lot
$-- Zestimate®
$66/sqft
$-- HOA
What's special
Functional layoutSpacious roomsNice size lotLarge laundry room
- 16 days |
- 208 |
- 15 |
Likely to sell faster than
Zillow last checked:
Listing updated:
Listed by:
Sandra Wall,
COLDWELL BANKER FREE REALTY
Source: CGMLS,MLS#: 264246
Facts & features
Interior
Bedrooms & bathrooms
- Bedrooms: 3
- Bathrooms: 2
- Full bathrooms: 2
Rooms
- Room types: Extra Living Room
Primary bedroom
- Level: Main
Dining room
- Features: Combo
Heating
- Central, Wall Furnace
Cooling
- Central Air, Window Unit(s)
Appliances
- Included: None
Features
- Ceiling Fan(s)
- Flooring: Vinyl
- Basement: Crawl Space
- Has fireplace: No
Interior area
- Total interior livable area: 1,320 sqft
- Finished area above ground: 1,320
- Finished area below ground: 0
Property
Parking
- Parking features: No Garage
Features
- Levels: One
- Stories: 1
- Patio & porch: Porch
- Pool features: None
Lot
- Size: 0.34 Acres
Details
- Parcel number: 3005B0006
Construction
Type & style
- Home type: SingleFamily
- Property subtype: Single Family Residence
Materials
- Wood Siding, See Remarks
Condition
- ReSale
- New construction: No
- Year built: 1965
Utilities & green energy
- Sewer: Public Sewer
- Water: Public
Community & HOA
Community
- Subdivision: None
Location
- Region: Oglethorpe
Financial & listing details
- Price per square foot: $66/sqft
- Tax assessed value: $66,276
- Annual tax amount: $826
- Date on market: 7/14/2026
Estimated market value
Not available
Estimated sales range
Not available
$1,593/mo
Price history
| Date | Event | Price |
|---|---|---|
| 7/14/2026 | Listed for sale | $87,000$66/sqft |
Source: CGMLS #264246 Report a problem | ||
Public tax history
| Year | Property taxes | Tax assessment |
|---|---|---|
| 2025 | $826 -9.7% | $26,510 |
| 2024 | $915 +4% | $26,510 |
| 2023 | $880 +7.2% | $26,510 +32% |
| 2022 | $820 +35.8% | $20,090 +32.4% |
| 2021 | $604 +2.1% | $15,170 |
| 2020 | $592 +7.4% | $15,170 +6.6% |
| 2019 | $551 0% | $14,230 |
| 2018 | $551 +7.5% | $14,230 +7% |
| 2017 | $513 -6.8% | $13,300 |
| 2016 | $550 | $13,300 -11% |
| 2015 | -- | $14,940 |
| 2014 | -- | $14,940 |
| 2013 | -- | $14,940 |
| 2012 | -- | -- |
| 2011 | -- | -- |
| 2010 | -- | -- |
| 2009 | -- | $17,502 |
| 2008 | -- | $17,502 |
| 2007 | -- | $17,502 |
| 2006 | -- | $17,502 +95.7% |
| 2005 | -- | $8,944 |
| 2004 | -- | $8,944 |
| 2003 | -- | $8,944 |
| 2001 | -- | $8,944 -11.8% |
| 2000 | -- | $10,144 |
Find assessor info on the county website
Monthly payment
Est. payment
Payment breakdown
Explore the cost of this home by adjusting the details. Changes won't be saved.Climate risks
Neighborhood: 31068
Nearby schools
GreatSchools rating
- 4/10Macon County Elementary SchoolGrades: PK-5Distance: 1.6 mi
- 5/10Macon County Middle SchoolGrades: 6-8Distance: 2.9 mi
- 2/10Macon County High SchoolGrades: 9-12Distance: 2.9 mi
Schools provided by the listing agent
- Elementary: Macon County
- Middle: Macon County
- High: Macon County
Source: CGMLS. This data may not be complete. We recommend contacting the local school district to confirm school assignments for this home.
- $12,016-- bd2 ba1.5k sqft605 Keen Ave, Oglethorpe, GA 31068Off Market
- $13,0003 bd2 ba1.1k sqft517 Keen Ave, Oglethorpe, GA 31068Sold
- $12,240-- bd1 ba1k sqft600 Keen Ave, Oglethorpe, GA 31068Off Market
- $47,583-- bd1 ba1.2k sqft607 Keen Ave, Oglethorpe, GA 31068Off Market
- $40,9852 bd2 ba996 sqft602 Gordon St, Oglethorpe, GA 31068Sold
- $57,7003 bd1 ba1.1k sqft604 Keen Ave, Oglethorpe, GA 31068Off Market
- $49,870-- bd1 ba1.1k sqft511 Keen Ave, Oglethorpe, GA 31068Off Market
- $14,3993 bd2 ba720 sqft606 Gordon St, Oglethorpe, GA 31068Off Market
A local agent can set up tours, give advice and negotiate with sellers.
Similar homes

- $96,0003 bd1 ba950 sqft502 Kaigler St, Oglethorpe, GA 31068Active
 MLS ID #10720479, Terri Hendrix, Coldwell Banker Free Realty. GAMLS
 - $99,0003 bd1 ba1.1k sqft511 Forsyth St, Montezuma, GA 31063Active
 MLS ID #10722134, Annika Carter, Sheridan Solomon & Associates. GAMLS
 - $119,0003 bd2 ba1.3k sqft635 Majestic Ln, Montezuma, GA 31063Active
 MLS ID #10813677, Ralph L Davis II, MIH Realty & Investments. GAMLS
 - $75,0003 bd2 ba988 sqft701 Mary St, Americus, GA 31719For Sale
 MLS ID #907657, Susan Lashley. Americus BOR
 - $90,0002 bd1 ba864 sqft1707 Lafayette St, Americus, GA 31719For SaleMLS ID #907656, Susan Lashley. Americus BOR
- $120,0003 bd2 ba1.4k sqft3251 State Highway 153, Ellaville, GA 31806For SaleMLS ID #907654, Susan Lashley. Americus BOR
- $100,0003 bd1 ba1.9k sqft1620 N Martin Luther King Jr Blvd, Americus, GA 31719For SaleMLS ID #907658, Susan Lashley. Americus BOR
- $82,5003 bd2 ba1.6k sqft2211 New Cut Rd, Byromville, GA 31007For SaleMLS ID #260742, Trisha Laine. CGMLS
- $95,0003 bd1 ba1k sqft404 Allen St, Americus, GA 31719For SaleMLS ID #907558, Kathy Greene. Americus BOR
- $65,0003 bd2 ba960 sqft1155 Mount Zion Rd, Ellaville, GA 31806For SaleMLS ID #907653, Susan Lashley. Americus BOR
- $120,0004 bd2 ba1.5k sqft1630 Lafayette St, Americus, GA 31719For SaleMLS ID #907655, Susan Lashley. Americus BOR
- $130,0003 bd2 ba924 sqft443 Fire Station Rd, Vienna, GA 31092ActiveMLS ID #10800054, Patricia Deal, Landmark Realty. GAMLS
