Welcome to this beautifully maintained 2-story, 4-bedroom, 2.5-bath home located in the highly sought-after Oak Hollow community in Oviedo. Offering a perfect blend of modern updates and timeless appeal, this home is truly move-in ready! Step inside to discover a freshly painted interior and a remodeled kitchen, updated in 2020, featuring stylish finishes such as quartz countertops and functional design. The home boasts new tile throughout, installed in 2020, adding a sleek contemporary touch. Other upgrades include double-pane/double hung 2015 FAS windows, a new wood fence (2024) for privacy, and a brand-new AC unit (2024), ensuring comfort and efficiency for years to come. The hot water tank was replaced in 2019 for added peace of mind. The spacious floor plan includes generous living areas, perfect for family gatherings or entertaining. The four bedrooms are bright and inviting, offering plenty of room. The two-and-a-half baths are tastefully designed and well-maintained, enhancing the home's overall appeal. Step outside to the nice enclosed back patio, an ideal spot for enjoying your morning coffee or hosting family and friends. The backyard is fully fenced with a new wood fence, providing privacy and security. Located in a prime area of Oviedo, this home is just minutes away from A-rated schools, major highways, shopping, and dining. Don't miss the opportunity to make this charming home yours! With its thoughtful updates and unbeatable location, it won’t last long!
Sold for $575,000
$575,000
601 Kelly Green St, Oviedo, FL 32765
4beds
2,466sqft
Single Family Residence
Built in 1996
10,388 Square Feet Lot
$558,900 Zestimate®
$233/sqft
$2,924 Estimated rent
Home value
$558,900
$503,000 - $620,000
$2,924/mo
Zestimate® history
Owner options
List your home for rent
$2,924/mo
Rent Zestimate®
Find your next renter with Zillow Rental Manager. Plus, with online applications, you can quickly screen prospective tenants – for free.
$2,924/mo
Rent Zestimate®
Refinance and save
$3,791/mo
Est. payment
Refinancing to a lower rate could help reduce your monthly payments and save thousands over the life of the loan.
$3,791/mo
Est. payment
Explore your selling options
Work with a Zillow partner agent
Leverage their expertise and Zillow's premium Showcase listings to get your home seen by more buyers.
Get startedList with your own agent
Get your home in front of millions of buyers by listing it on Zillow.
Learn how to do itSell it yourself
Take full control of how buyers see your home on Zillow by listing For Sale by Owner (FSBO).
List your homeWhat's special
Quartz countertopsSpacious floor planNew wood fenceEnclosed back patioRemodeled kitchen
Zillow last checked:
Listing updated:
Listed by:
Lee Sloan 407-782-3335,
KELLER WILLIAMS ADVANTAGE REALTY 407-977-7600
Bought with:
Kristine McKinley, 3350855
RE/MAX TOWN & COUNTRY REALTY
Source: Stellar MLS,MLS#: O6271583 Originating MLS: Orlando Regional
Originating MLS: Orlando Regional
Facts & features
Interior
Bedrooms & bathrooms
- Bedrooms: 4
- Bathrooms: 3
- Full bathrooms: 2
- 1/2 bathrooms: 1
Primary bedroom
- Features: Walk-In Closet(s)
- Level: Second
- Area: 288 Square Feet
- Dimensions: 16x18
Bedroom 2
- Features: Built-in Closet
- Level: Second
- Area: 132 Square Feet
- Dimensions: 11x12
Bedroom 3
- Features: Built-in Closet
- Level: Second
- Area: 132 Square Feet
- Dimensions: 11x12
Bedroom 4
- Features: Built-in Closet
- Level: Second
- Area: 132 Square Feet
- Dimensions: 11x12
Primary bathroom
- Features: Linen Closet
- Level: Second
- Area: 144 Square Feet
- Dimensions: 9x16
Bathroom 2
- Features: Linen Closet
- Level: Second
- Area: 36 Square Feet
- Dimensions: 6x6
Balcony porch lanai
- Level: First
- Area: 224 Square Feet
- Dimensions: 16x14
Great room
- Level: First
- Area: 319 Square Feet
- Dimensions: 11x29
Kitchen
- Level: First
- Area: 182 Square Feet
- Dimensions: 14x13
Laundry
- Level: First
- Area: 49 Square Feet
- Dimensions: 7x7
Living room
- Level: First
- Area: 252 Square Feet
- Dimensions: 14x18
Heating
- Electric
Cooling
- Central Air
Appliances
- Included: Dishwasher, Dryer, Ice Maker, Range, Refrigerator, Washer
- Laundry: Inside, Laundry Room
Features
- Eating Space In Kitchen, Living Room/Dining Room Combo, PrimaryBedroom Upstairs, Stone Counters
- Flooring: Carpet, Ceramic Tile
- Doors: Sliding Doors
- Windows: Double Pane Windows, ENERGY STAR Qualified Windows, Storm Window(s)
- Has fireplace: No
Interior area
- Total structure area: 2,960
- Total interior livable area: 2,466 sqft
Property
Parking
- Total spaces: 2
- Parking features: Driveway, Garage Door Opener
- Attached garage spaces: 2
- Has uncovered spaces: Yes
Features
- Levels: Two
- Stories: 2
- Patio & porch: Covered, Rear Porch
- Exterior features: Irrigation System, Private Mailbox, Rain Gutters, Sidewalk
- Fencing: Fenced,Wood
Lot
- Size: 10,388 Square Feet
- Features: Corner Lot, Landscaped, Sidewalk
- Residential vegetation: Trees/Landscaped
Details
- Parcel number: 09213151500000190
- Zoning: R-1
- Special conditions: None
Construction
Type & style
- Home type: SingleFamily
- Property subtype: Single Family Residence
Materials
- Stucco, Wood Frame
- Foundation: Slab
- Roof: Shingle
Condition
- New construction: No
- Year built: 1996
Utilities & green energy
- Sewer: Septic Tank
- Water: Public
- Utilities for property: Cable Available, Electricity Connected
Community & HOA
Community
- Pet fee: $0 monthly
- Subdivision: OAK HOLLOW
HOA
- Has HOA: Yes
- HOA fee: $29 monthly
- HOA name: Oak Hollow Homeowners Association, Inc./ Ann-Marie
- HOA phone: 407-592-4382
Location
- Region: Oviedo
Financial & listing details
- Price per square foot: $233/sqft
- Tax assessed value: $473,781
- Annual tax amount: $7,405
- Date on market: 1/15/2025
- Cumulative days on market: 55 days
- Listing terms: Cash,Conventional,FHA,VA Loan
- Ownership: Fee Simple
- Total actual rent: 0
- Electric utility on property: Yes
- Road surface type: Paved
Price history
| Date | Event | Price |
|---|---|---|
| 5/9/2025 | Sold | $575,000-0.7%$233/sqft |
Source:  Stellar MLS #O6271583 Report a problem Stellar MLS #O6271583 Report a problem | ||
| 3/21/2025 | Pending sale | $579,000$235/sqft |
Source: Stellar MLS #O6271583 Report a problem | ||
| 3/7/2025 | Price change | $579,000-1%$235/sqft |
Source: Stellar MLS #O6271583 Report a problem | ||
| 2/13/2025 | Listed for sale | $585,000$237/sqft |
Source: Stellar MLS #O6271583 Report a problem | ||
| 2/4/2025 | Pending sale | $585,000$237/sqft |
Source: Stellar MLS #O6271583 Report a problem | ||
| 1/15/2025 | Listed for sale | $585,000+182.6%$237/sqft |
Source: Stellar MLS #O6271583 Report a problem | ||
| 9/18/2003 | Sold | $207,000+35.3%$84/sqft |
Source: Public Record Report a problem | ||
| 4/30/1999 | Sold | $153,000+595.5%$62/sqft |
Source: Public Record Report a problem | ||
| 6/7/1996 | Sold | $22,000$9/sqft |
Source: Public Record Report a problem | ||
Public tax history
| Year | Property taxes | Tax assessment |
|---|---|---|
| 2025 | $8,027 +9.6% | $473,781 +8.3% |
| 2024 | $7,327 +11.4% | $437,524 +10% |
| 2023 | $6,574 +9.9% | $397,749 +10% |
| 2022 | $5,983 +10.7% | $361,590 +10% |
| 2021 | $5,404 +7.1% | $328,718 +8% |
| 2020 | $5,043 -1.5% | $304,235 -0.1% |
| 2019 | $5,118 | $304,535 +10% |
| 2018 | $5,118 +8.7% | $276,850 +6.9% |
| 2017 | $4,709 +7% | $258,983 |
| 2016 | $4,402 -2.4% | $258,983 +6.4% |
| 2015 | $4,508 | $243,356 +14.2% |
| 2014 | $4,508 +22% | $213,017 +5.5% |
| 2013 | $3,697 +15.7% | $201,987 +14.4% |
| 2012 | $3,195 -11.9% | $176,524 -11.1% |
| 2011 | $3,627 -4.7% | $198,529 -3.9% |
| 2010 | $3,805 -7.1% | $206,621 -7.5% |
| 2009 | $4,094 -23.7% | $223,466 -26.2% |
| 2008 | $5,365 -1.3% | $302,878 -4.1% |
| 2007 | $5,435 +3.5% | $315,938 +13.9% |
| 2006 | $5,254 +18.8% | $277,262 +20.9% |
| 2005 | $4,423 +20.1% | $229,378 +23.6% |
| 2004 | $3,683 +4.2% | $185,589 +6.1% |
| 2003 | $3,533 +33.8% | $174,868 +11.4% |
| 2002 | $2,641 +18.5% | $157,024 +16.3% |
| 2000 | $2,229 | $135,009 |
Find assessor info on the county website
Neighborhood: 32765
Nearby homes
- $592,1004 bd3 ba2k sqft587 Kelly Green St, Oviedo, FL 32765Off Market
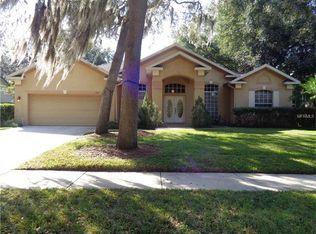
- $553,9004 bd2 ba2.1k sqft623 Lady Lynn Ct, Oviedo, FL 32765Off Market

- $86,250-- bd-- ba-- sqft623 Lady Lynn Ct, Oviedo, FL 32765Off Market
- $477,1003 bd3 ba1.9k sqft608 Kelly Green St, Oviedo, FL 32765Off Market

- $525,0004 bd3 ba2.1k sqft622 Kelly Green St, Oviedo, FL 32765Sold
- $525,0004 bd2 ba2k sqft573 Kelly Green St, Oviedo, FL 32765Sold
- $521,2004 bd2 ba1.9k sqft647 Lady Lynn Ct, Oviedo, FL 32765Off Market
- $577,6005 bd2 ba2.3k sqft594 Kelly Green St, Oviedo, FL 32765Off Market
Nearby schools
GreatSchools rating
- 8/10Lawton Elementary SchoolGrades: PK-5Distance: 0.9 mi
- 9/10Jackson Heights Middle SchoolGrades: 6-8Distance: 1.5 mi
- 8/10Oviedo High SchoolGrades: 9-12Distance: 0.4 mi
Schools provided by the listing agent
- Elementary: Lawton Elementary
- Middle: Jackson Heights Middle
- High: Oviedo High
Source: Stellar MLS. This data may not be complete. We recommend contacting the local school district to confirm school assignments for this home.
Get a cash offer in 3 minutes
Find out how much your home could sell for in as little as 3 minutes with a no-obligation cash offer.
Estimated market value
$558,900
Get a cash offer in 3 minutes
Find out how much your home could sell for in as little as 3 minutes with a no-obligation cash offer.
Estimated market value
$558,900
- Florida
- Seminole County
- Oviedo
- 32765
- 601 Kelly Green St
Nearby cities
Nearby zip codes
Other Oviedo Topics
