Skip main navigation
Closed
  • $870,000

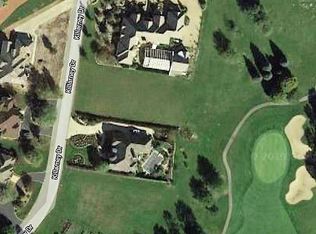
    601 Killarney Dr, Dyer, IN 46311

    6beds
    11,988sqft
    Single Family Residence
    Built in 2005
    0.62 Acres Lot
    $1,323,400 Zestimate®
    $73/sqft
    $2,761 Estimated rent

    Home value

    $1,323,400

    $1.14M - $1.54M

    $2,761/mo

    Zestimate® history
    Loading
    Loading...

    Owner options

    List your home for rent

    $2,761/mo

    Rent Zestimate®

    Find your next renter with Zillow Rental Manager. Plus, with online applications, you can quickly screen prospective tenants – for free.

    Learn more

    $2,761/mo

    Rent Zestimate®

    Refinance and save

    $5,889/mo

    Est. payment

    Refinancing to a lower rate could help reduce your monthly payments and save thousands over the life of the loan.

    See today's rates

    $5,889/mo

    Est. payment

    Explore your selling options

    Work with a Zillow partner agent

    Leverage their expertise and Zillow's premium Showcase listings to get your home seen by more buyers.

    Get started

    List with your own agent

    Get your home in front of millions of buyers by listing it on Zillow.

    Learn how to do it

    Sell it yourself

    Take full control of how buyers see your home on Zillow by listing For Sale by Owner (FSBO).

    List your home

    What's special

    Swimming poolPool houseCircular drivewayCustom stained glass windowsDining roomsWet barsHeated marble floors
    Hone is sold as is. Supervised estate of Seif Elsharif, pending before Lake Circuit Court, Probate Division, Crown Point, Indiana under cause number 45C01-2006-ES-113. HOA/POA-Monthly Amt:125.00

    Zillow last checked:

    Listing updated:

    Listed by:

    Victoria Brant,

    Rose Real Estate 219-836-2400,

    Michael Larson,

    Rose Real Estate

    Bought with:

    Lee Watson, RB14014855

    Watson Real Estate Services

    Source: NIRA as distributed by MLS GRID,MLS#: 533725MLS Logo

    Facts & features

    Interior

    Bedrooms & bathrooms
    • Bedrooms: 6
    • Bathrooms: 11
    • Full bathrooms: 3
    • 3/4 bathrooms: 5
    • 1/2 bathrooms: 3
    Rooms
    • Room types: Bathroom, Bedroom 2, Bedroom 3, Bedroom 4, Bedroom 5, Bedroom 6, Bonus Room, Dining Room, Kitchen, Living Room, Primary Bedroom
    Primary bedroom
    • Area: 400
    • Dimensions: 20 x 20
    Bedroom 2
    • Area: 208
    • Dimensions: 13 x 16
    Bedroom 3
    • Area: 224
    • Dimensions: 14 x 16
    Bedroom 4
    • Area: 154
    • Dimensions: 11 x 14
    Bedroom 5
    • Dimensions: 16 x 13
    Bedroom 6
    • Dimensions: 16 x 12
    Bonus room
    • Area: 952
    • Dimensions: 34 x 28
    Dining room
    • Description: Breakfast Room
    • Dimensions: 15 x 20
    Kitchen
    • Area: 304
    • Dimensions: 19 x 16
    Living room
    • Area: 437
    • Dimensions: 23 x 19
    Heating
    • Forced Air, Natural Gas
    Appliances
    • Included: Built-In Electric Range, Built-In Gas Range, Dishwasher, Dryer, Microwave, Range Hood, Refrigerator, Trash Compactor, Washer
    • Laundry: Main Level
    Features
    • Country Kitchen, Primary Downstairs, Wet Bar
    • Basement: Interior Entry,Sump Pump
    • Number of fireplaces: 3
    • Fireplace features: Great Room, Living Room, Lower Level
    Interior area
    • Total structure area: 11,988
    • Total interior livable area: 11,988 sqft
    • Finished area above ground: 5,390

    Property

    Parking
    • Total spaces: 4
    • Parking features: Attached, Garage Door Opener
    • Attached garage spaces: 4
    Features
    • Levels: Two
    • Patio & porch: Covered, Patio, Porch
    • Exterior features: Lighting, Storage
    • Pool features: In Ground
    • Has spa: Yes
    • Spa features: Bath
    • Frontage length: 136
    Lot
    • Size: 0.62 Acres
    • Dimensions: 136 x 200
    • Features: Corner Lot, Landscaped, Level, On Golf Course, Paved, Sprinklers In Front, Sprinklers In Rear
    Details
    • Parcel number: 451106203001000034

    Construction

    Type & style
    • Home type: SingleFamily
    • Property subtype: Single Family Residence
    Condition
    • New construction: No
    • Year built: 2005

    Utilities & green energy

    • Sewer: Septic Tank
    • Water: Public
    • Utilities for property: Electricity Available, Natural Gas Available

    Community & HOA

    Community
    • Features: Sidewalks
    • Security: Security System
    • Subdivision: Briar Ridge Country Club Add 15
    HOA
    • Has HOA: Yes
    • HOA fee: $1,500 annually
    • HOA name: Ann Marie
    • HOA phone: 219-322-2534
    Location
    • Region: Dyer

    Financial & listing details

    • Price per square foot: $73/sqft
    • Tax assessed value: $1,204,800
    • Annual tax amount: $27,433
    • Date on market: 5/6/2024
    • Listing agreement: Exclusive Right To Sell
    • Road surface type: Paved

    Price history

    DateEventPrice
    5/3/2024Sold$870,000-3.3%$73/sqft
    Source: NIRA as distributed by MLS GRID #533725 Report a problem
    10/23/2023Price change$900,000-6.3%$75/sqft
    Source: NIRA as distributed by MLS GRID #533725 Report a problem
    9/11/2023Price change$960,000-3.5%$80/sqft
    Source: NIRA as distributed by MLS GRID #533725 Report a problem
    7/19/2023Listed for sale$995,000-66.8%$83/sqft
    Source: NIRA as distributed by MLS GRID #533725 Report a problem
    4/6/2022Listing removed--
    Source: Owner Report a problem
    3/20/2022Listed for sale$3,000,000+88.7%$250/sqft
    Source: Owner Report a problem
    1/20/2021Listing removed--
    Source: NIRA as distributed by MLS GRID Report a problem
    11/19/2020Listed for sale$1,590,000+297.5%$133/sqft
    Source: Realty Executives Premier #484111 Report a problem
    12/21/2011Listing removed$400,000$33/sqft
    Source: McCOLLY Real Estate #287389 Report a problem
    5/26/2011Listed for sale$400,000$33/sqft
    Source: McCOLLY Real Estate #287389 Report a problem

    Public tax history

    YearProperty taxesTax assessment
    2025$15,024 -46.1%$1,274,700 +3.4%
    2024$27,870 +1.6%$1,233,200 -3.6%
    2023$27,433 +81.6%$1,279,100 +6.2%
    2022$15,108 0%$1,204,800 +1.9%
    2021$15,114 -2.5%$1,181,900 +2.1%
    2020$15,498 -8.3%$1,157,100 -0.1%
    2019$16,898 +4.6%$1,157,900 -1.3%
    2018$16,148 +3.6%$1,173,200 -1.9%
    2017$15,584 $1,196,100 +5.5%
    2016$15,584 -2.2%$1,133,900 -1.6%
    2014$15,930 -5.1%$1,152,400 -2.7%
    2013$16,787 -4.8%$1,183,800 -1.4%
    2012$17,632 +11.2%$1,200,200 +5.4%
    2011$15,862 -10.4%$1,139,100 -2.4%
    2010$17,708 $1,167,400 -1.6%
    2009-- $1,186,400 +28.2%
    2007-- $925,700 +759.5%
    2006-- $107,700
    2005-- $107,700
    Find assessor info on the county website

    Neighborhood: 46311

    Nearby schools

    GreatSchools rating
    Get a cash offer in 3 minutes
    Find out how much your home could sell for in as little as 3 minutes with a no-obligation cash offer.
    Estimated market value
    $1,323,400
    Get a cash offer in 3 minutes
    Find out how much your home could sell for in as little as 3 minutes with a no-obligation cash offer.
    Estimated market value
    $1,323,400