Classic ''Charleston Single'' home with double piazzas in one of Charleston's most sought after neighborhoods, Grimball Gates. This home has a ton of natural light, newly refinished hardwood floors on the first floor, recessed lighting, crown mouldings, and large renovated kitchen. The kitchen has white cabinetry, under cabinet lighting, white quartz countertops, and all stainless steel appliances. It has bar seating as well as a breakfast area with fabulous chandelier and bay window. The kitchen and breakfast area are open to the living room making this home perfect for entertaining. The living room is spacious and has a gas fireplace and custom mantel. Also on the first floor is a dining room that is now serving as an additional family room/study. There is a full bathroom on thefirst floor. Upstairs there are two guest bedrooms that share a large bathroom with dual lavatory sinks, as well as the primary suite that has tray ceilings and a walk-in closet. The primary bathroom has a jacuzzi tub, dual lavatory vanity, and shower. The laundry room is conveniently located just outside of the primary suite. There is deck access on the second floor for guests to enjoy. This home has excellent outdoor living spaces. Along with the double piazzas is a screened porch overlooking the backyard with tall privacy fence. This backyard is large enough to accommodate a pool! The crawl space has a NEW PARTIAL ENCAPSULATION! This home has a two car garage and is situated on a corner lot, just steps away from the amenities that Grimball Gates has to offer. Grimball Gates is a gated community with access to a 90-acre private island with golf cart/walking/running trails, deepwater dock with covered pierhead and two floaters, island "beach" for swimming, island fire pit and community bbq shack.
Closed
$659,000
601 King Haven Ln, Johns Island, SC 29455
3beds
2,272sqft
Single Family Residence
Built in 2002
0.3 Acres Lot
$666,300 Zestimate®
$290/sqft
$3,980 Estimated rent
Home value
$666,300
$626,000 - $706,000
$3,980/mo
Zestimate® history
Owner options
List your home for rent
$3,980/mo
Rent Zestimate®
Find your next renter with Zillow Rental Manager. Plus, with online applications, you can quickly screen prospective tenants – for free.
$3,980/mo
Rent Zestimate®
Refinance and save
$3,751/mo
Est. payment
Refinancing to a lower rate could help reduce your monthly payments and save thousands over the life of the loan.
$3,751/mo
Est. payment
Explore your selling options
Work with a Zillow partner agent
Leverage their expertise and Zillow's premium Showcase listings to get your home seen by more buyers.
Get startedList with your own agent
Get your home in front of millions of buyers by listing it on Zillow.
Learn how to do itSell it yourself
Take full control of how buyers see your home on Zillow by listing For Sale by Owner (FSBO).
List your homeWhat's special
Zillow last checked:
Listing updated:
Listed by:
Akers Ellis Real Estate LLC
Bought with:
The Boulevard Company
Source: CTMLS,MLS#: 25013615
Facts & features
Interior
Bedrooms & bathrooms
- Bedrooms: 3
- Bathrooms: 3
- Full bathrooms: 3
Rooms
- Room types: Dining Room, Eat-In-Kitchen, Foyer, Laundry, Separate Dining
Heating
- Electric, Heat Pump
Cooling
- Central Air
Appliances
- Laundry: Laundry Room
Features
- Ceiling - Smooth, Tray Ceiling(s), High Ceilings, Kitchen Island, Walk-In Closet(s), Ceiling Fan(s), Eat-in Kitchen, Entrance Foyer
- Flooring: Ceramic Tile, Wood
- Windows: Thermal Windows/Doors, Window Treatments
- Number of fireplaces: 1
- Fireplace features: Gas Log, Great Room, One
Interior area
- Total structure area: 2,272
- Total interior livable area: 2,272 sqft
Property
Parking
- Total spaces: 2
- Parking features: Carport, Garage Door Opener
- Carport spaces: 2
Features
- Levels: Two
- Stories: 2
- Patio & porch: Front Porch, Screened
- Spa features: Bath
- Fencing: Wood
Lot
- Size: 0.3 Acres
- Features: 0 - .5 Acre, High
Details
- Parcel number: 2830000463
- Special conditions: Flood Insurance
Construction
Type & style
- Home type: SingleFamily
- Architectural style: Traditional
- Property subtype: Single Family Residence
Materials
- Cement Siding
- Foundation: Crawl Space
- Roof: Architectural,Asphalt
Condition
- New construction: No
- Year built: 2002
Utilities & green energy
- Sewer: Public Sewer
- Water: Public
- Utilities for property: Berkeley Elect Co-Op, John IS Water Co
Community & HOA
Community
- Features: Dock Facilities, Gated, RV / Boat Storage, Trash, Walk/Jog Trails
- Subdivision: Grimball Gates
Location
- Region: Johns Island
Financial & listing details
- Price per square foot: $290/sqft
- Tax assessed value: $653,600
- Annual tax amount: $2,536
- Date on market: 5/16/2025
- Listing terms: Any
Price history
| Date | Event | Price |
|---|---|---|
| 9/30/2025 | Sold | $659,000-5.7%$290/sqft |
Source:  CTMLS #25013615 Report a problem CTMLS #25013615 Report a problem | ||
| 7/7/2025 | Price change | $699,000-4.1%$308/sqft |
Source: CTMLS #25013615 Report a problem | ||
| 6/18/2025 | Price change | $729,000-2.7%$321/sqft |
Source: CTMLS #25013615 Report a problem | ||
| 5/16/2025 | Listed for sale | $749,000+94.5%$330/sqft |
Source: CTMLS #25013615 Report a problem | ||
| 9/14/2015 | Sold | $385,000+140.6%$169/sqft |
Source: CTMLS #15020242 Report a problem | ||
| 2/24/2006 | Sold | $160,000-49%$70/sqft |
Source: Public Record Report a problem | ||
| 1/18/2002 | Sold | $314,000$138/sqft |
Source: Public Record Report a problem | ||
Public tax history
| Year | Property taxes | Tax assessment |
|---|---|---|
| 2025 | $2,536 +12.2% | $19,670 +15% |
| 2024 | $2,260 +3.7% | $17,100 |
| 2023 | $2,179 +3.6% | $17,100 |
| 2022 | $2,102 -4.7% | $17,100 |
| 2021 | $2,205 -3.6% | $17,100 |
| 2020 | $2,286 | $17,100 +11% |
| 2019 | $2,286 | $15,400 |
| 2017 | $2,286 +12.6% | $15,400 |
| 2016 | $2,030 -65.5% | $15,400 +11.6% |
| 2015 | $5,890 +225% | $13,800 |
| 2014 | $1,812 | -- |
| 2011 | $1,812 +7.9% | -- |
| 2010 | $1,680 -1.5% | $12,760 |
| 2009 | $1,705 +8.1% | $12,760 |
| 2008 | $1,578 -29.2% | $12,760 |
| 2006 | $2,229 -0.9% | $12,760 |
| 2005 | $2,249 +54.6% | $12,760 +76.2% |
| 2004 | $1,455 +0.9% | $7,240 |
| 2003 | $1,442 +295.4% | $7,240 +382.7% |
| 2002 | $365 | $1,500 |
Find assessor info on the county website
Neighborhood: 29455
Nearby homes
- $732,0003 bd3 ba2.4k sqft605 King Haven Ln, Johns Island, SC 29455Off Market
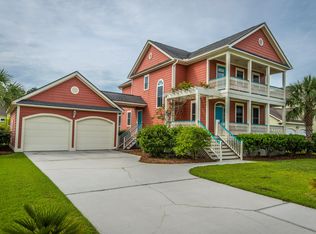
- $793,5004 bd2 ba2.5k sqft502 Two Mile Run, Johns Island, SC 29455Off Market
- $871,3004 bd3 ba2.6k sqft507 Two Mile Run, Johns Island, SC 29455Off Market
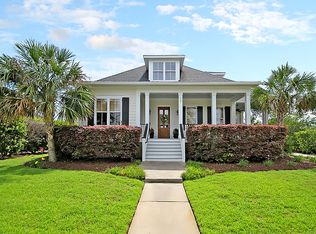
- $701,0003 bd2 ba2.4k sqft503 Two Mile Run, Johns Island, SC 29455Off Market
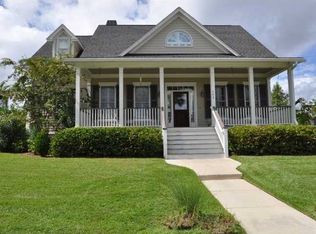
- $1,041,4004 bd5 ba3.5k sqft609 King Haven Ln, Johns Island, SC 29455Off Market
- $1,170,0004 bd5 ba3.5k sqft609 King Haven Ln, Johns Island, SC 29455For Sale
- $849,1004 bd4 ba2.7k sqft838 Captain Toms Xing, Johns Island, SC 29455Off Market
- $1,040,6003 bd4 ba4.3k sqft602 King Haven Ln, Johns Island, SC 29455Off Market
Nearby schools
GreatSchools rating
- 5/10Angel Oak Elementary SchoolGrades: PK-5Distance: 3.8 mi
- 7/10Haut Gap Middle SchoolGrades: 6-8Distance: 4.4 mi
- 2/10St. Johns High SchoolGrades: 9-12Distance: 3.7 mi
Schools provided by the listing agent
- Elementary: Angel Oak ES 4K-1/Johns Island ES 2-5
- Middle: Haut Gap
- High: St. Johns
Source: CTMLS. This data may not be complete. We recommend contacting the local school district to confirm school assignments for this home.
Get a cash offer in 3 minutes
Find out how much your home could sell for in as little as 3 minutes with a no-obligation cash offer.
Estimated market value
$666,300
Get a cash offer in 3 minutes
Find out how much your home could sell for in as little as 3 minutes with a no-obligation cash offer.
Estimated market value
$666,300
- South Carolina
- Charleston County
- Charleston
- 29455
- 601 King Haven Ln
Nearby cities
Nearby neighborhoods
Nearby zip codes
Other Charleston Topics
