Skip main navigation
Closed
  • $483,000

    601 Kingsbrooke Xing, Bolingbrook, IL 60440

    5beds
    2,279sqft
    Single Family Residence
    Built in 1998
    7,840.8 Square Feet Lot
    $483,100 Zestimate®
    $212/sqft
    $3,573 Estimated rent

    Home value

    $483,100

    $449,000 - $517,000

    $3,573/mo

    Zestimate® history
    Loading
    Loading...

    Owner options

    List your home for rent

    $3,573/mo

    Rent Zestimate®

    Find your next renter with Zillow Rental Manager. Plus, with online applications, you can quickly screen prospective tenants – for free.

    Learn more

    $3,573/mo

    Rent Zestimate®

    Refinance and save

    $3,470/mo

    Est. payment

    Refinancing to a lower rate could help reduce your monthly payments and save thousands over the life of the loan.

    See today's rates

    $3,470/mo

    Est. payment

    Explore your selling options

    Work with a Zillow partner agent

    Leverage their expertise and Zillow's premium Showcase listings to get your home seen by more buyers.

    Get started

    List with your own agent

    Get your home in front of millions of buyers by listing it on Zillow.

    Learn how to do it

    Sell it yourself

    Take full control of how buyers see your home on Zillow by listing For Sale by Owner (FSBO).

    List your home

    What's special

    Center islandAbundant natural lightDramatic vaulted ceilingsSolid hardwood flooringStainless steel appliances
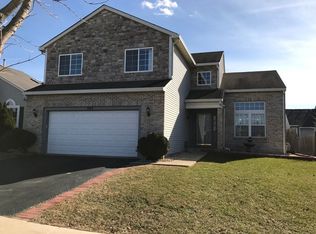
    Enjoy energy savings with fully paid solar panels and little to no electric costs in this spacious 5-bedroom, 3.1-bath home located in a desirable Bolingbrook location. Recent improvements include over $35,000 in seller updates plus the $40K solar panels installed in 2022 that will be paid in full at closing. Dramatic vaulted ceilings, abundant natural light and solid hardwood flooring enhance the functional floor plan. The kitchen offers granite countertops, stainless steel appliances, center island and pantry. First floor Laundry room near garage entrance with plenty of space to kick off shoes, hang coats & school bags. The fenced backyard features a new carefree vinyl fence and large patio ideal for outdoor entertaining. Finished basement includes a recreation room, 5th bedroom or home office, full bath, additional laundry hookup, sink and space for a future kitchenette offering flexible living arrangements. Sealed crawl space provides excellent storage. Conveniently located across from a community park with playground, volleyball court, pond, bike trails and open green space. Walk to Elementary, Jr High & High School! Close to shopping, dining, The Promenade Bolingbrook, major expressways and local schools. Bring your favorite color palette and make this your dream home!

    Zillow last checked:

    Listing courtesy of:

    Diane Coyle 630-988-2022,

    Platinum Partners Realtors,

    Nancy Thornton 630-536-9365,

    Platinum Partners Realtors

    Bought with:

    Marina Camenschi

    HomeSmart Connect

    Source: MRED as distributed by MLS GRID,MLS#: 12642296MLS Logo

    Facts & features

    Interior

    Bedrooms & bathrooms
    • Bedrooms: 5
    • Bathrooms: 4
    • Full bathrooms: 3
    • 1/2 bathrooms: 1
    Primary bedroom
    • Features: Flooring (Carpet), Window Treatments (All), Bathroom (Full)
    • Level: Second
    • Area: 208 Square Feet
    • Dimensions: 16X13
    Bedroom 2
    • Features: Flooring (Carpet), Window Treatments (All)
    • Level: Second
    • Area: 144 Square Feet
    • Dimensions: 12X12
    Bedroom 3
    • Features: Flooring (Carpet)
    • Level: Second
    • Area: 110 Square Feet
    • Dimensions: 11X10
    Bedroom 4
    • Features: Flooring (Carpet)
    • Level: Second
    • Area: 120 Square Feet
    • Dimensions: 12X10
    Bedroom 5
    • Features: Flooring (Carpet)
    • Level: Basement
    • Area: 110 Square Feet
    • Dimensions: 11X10
    Breakfast room
    • Features: Flooring (Hardwood)
    • Level: Main
    • Area: 100 Square Feet
    • Dimensions: 10X10
    Dining room
    • Features: Flooring (Hardwood), Window Treatments (All)
    • Level: Main
    • Area: 224 Square Feet
    • Dimensions: 16X14
    Family room
    • Features: Flooring (Hardwood), Window Treatments (Blinds)
    • Level: Main
    • Area: 238 Square Feet
    • Dimensions: 17X14
    Kitchen
    • Features: Kitchen (Eating Area-Table Space, Island, Granite Counters, Pantry), Flooring (Hardwood)
    • Level: Main
    • Area: 220 Square Feet
    • Dimensions: 20X11
    Laundry
    • Features: Window Treatments (Blinds)
    • Level: Main
    • Area: 30 Square Feet
    • Dimensions: 6X5
    Living room
    • Features: Flooring (Hardwood), Window Treatments (All)
    • Level: Main
    • Area: 357 Square Feet
    • Dimensions: 21X17
    Recreation room
    • Features: Flooring (Carpet)
    • Level: Basement
    • Area: 323 Square Feet
    • Dimensions: 19X17
    Other
    • Level: Basement
    • Area: 100 Square Feet
    • Dimensions: 10X10
    Heating
    • Natural Gas
    Cooling
    • Central Air
    Appliances
    • Included: Range, Microwave, Dishwasher, Refrigerator, High End Refrigerator, Washer, Dryer, Disposal, Stainless Steel Appliance(s), Humidifier
    • Laundry: Main Level, In Unit, Sink
    Features
    • Cathedral Ceiling(s), Walk-In Closet(s), Open Floorplan, Granite Counters, Pantry
    • Flooring: Hardwood
    • Windows: Screens
    • Basement: Finished,Crawl Space,Rec/Family Area,Full
    Interior area
    • Total structure area: 0
    • Total interior livable area: 2,279 sqft

    Property

    Parking
    • Total spaces: 2
    • Parking features: Garage Door Opener, Yes, Garage Owned, Attached, Garage
    • Attached garage spaces: 2
    • Has uncovered spaces: Yes
    Accessibility
    • Accessibility features: No Disability Access
    Features
    • Stories: 2
    • Patio & porch: Patio
    • Fencing: Fenced
    Lot
    • Size: 7,840 sqft
    • Dimensions: 62X122
    • Features: Landscaped
    Details
    • Parcel number: 1202164070150000
    • Special conditions: None
    • Other equipment: Ceiling Fan(s), Sump Pump, Backup Sump Pump;, Radon Mitigation System

    Construction

    Type & style
    • Home type: SingleFamily
    • Property subtype: Single Family Residence
    Materials
    • Vinyl Siding
    • Foundation: Concrete Perimeter
    • Roof: Asphalt
    Condition
    • New construction: No
    • Year built: 1998

    Utilities & green energy

    • Electric: 200+ Amp Service
    • Sewer: Public Sewer
    • Water: Lake Michigan

    Community & neighborhood

    Security
    • Security features: Closed Circuit Camera(s)
    Community
    • Community features: Park, Sidewalks, Street Lights, Street Paved
    Location
    • Region: Bolingbrook

    HOA & financial

    HOA
    • Services included: None

    Other

    Other facts
    • Listing terms: Conventional
    • Ownership: Fee Simple

    Price history

    DateEventPrice
    6/23/2026Sold$483,000+7.3%$212/sqft
    Source: MRED as distributed by MLS GRID #12642296 Report a problem
    5/24/2026Contingent$450,000$197/sqft
    Source: MRED as distributed by MLS GRID #12642296 Report a problem
    5/22/2026Listed for sale$450,000+41.5%$197/sqft
    Source: MRED as distributed by MLS GRID #12642296 Report a problem
    10/1/2020Sold$318,000-0.6%$140/sqft
    Source: MRED as distributed by MLS GRID #10825746 Report a problem
    8/30/2020Pending sale$319,999$140/sqft
    Source: Charles Rutenberg Realty of IL #10825746 Report a problem
    8/21/2020Listed for sale$319,999+33.3%$140/sqft
    Source: Charles Rutenberg Realty of IL #10825746 Report a problem
    1/17/2017Sold$240,000-2%$105/sqft
    Source: Public Record Report a problem
    11/18/2016Price change$245,000-1.6%$108/sqft
    Source: Keller Williams - Keller Williams Preferred Realty #09390525 Report a problem
    9/28/2016Price change$249,000-3.5%$109/sqft
    Source: Pan Realty #09321819 Report a problem
    8/22/2016Listed for sale$258,000-2.3%$113/sqft
    Source: Pan Realty #09321819 Report a problem
    7/17/2016Listing removed$264,000$116/sqft
    Source: Pan Realty #09280947 Report a problem
    7/8/2016Listed for sale$264,000-5.7%$116/sqft
    Source: Pan Realty #09280947 Report a problem
    4/3/2006Sold$280,000+75.5%$123/sqft
    Source: Public Record Report a problem
    8/5/1998Sold$159,500$70/sqft
    Source: Public Record Report a problem

    Public tax history

    YearProperty taxesTax assessment
    2024$9,533 +6.7%$111,219 +11.1%
    2023$8,931 +7.3%$100,071 +10.9%
    2022$8,325 +5.5%$90,219 +6.9%
    2021$7,889 +3.2%$84,357 +3.4%
    2020$7,645 +3.3%$81,583 +5%
    2019$7,397 +4.2%$77,698 +4.5%
    2018$7,101 +5.1%$74,366 +5.5%
    2017$6,759 +7.4%$70,489 +9.1%
    2016$6,293 +1.3%$64,600 +4.2%
    2015$6,215 $62,000
    2014$6,215 +3%$62,000
    2013$6,031 +1.4%$62,000 -6.2%
    2012$5,946 +2.3%$66,100 -9.9%
    2011$5,813 +11.1%$73,400
    2010$5,232 -3.7%$73,400 -8%
    2009$5,431 -10.6%$79,800 -14.9%
    2008$6,077 $93,800 +4.1%
    2007-- $90,100 +5%
    2006$5,690 +10.4%$85,800 +15%
    2005$5,154 +10.2%$74,600 +10%
    2004$4,678 +3.1%$67,800 +4.8%
    2003$4,536 +18.8%$64,700 +24.4%
    2002$3,819 -4.5%$52,000 +0.2%
    2001$3,998 +5.1%$51,900
    2000$3,804 $51,900

    Find assessor info on the county website

    Neighborhood: 60440

    Nearby schools

    GreatSchools rating
    Schools provided by the listing agent
    • Elementary: Independence Elementary School
    • Middle: Jane Addams Middle School
    • High: Bolingbrook High School
    • District: 365U

    Source: MRED as distributed by MLS GRID. This data may not be complete. We recommend contacting the local school district to confirm school assignments for this home.

    Get a cash offer in 3 minutes
    Find out how much your home could sell for in as little as 3 minutes with a no-obligation cash offer.
    Estimated market value
    $483,100
    Get a cash offer in 3 minutes
    Find out how much your home could sell for in as little as 3 minutes with a no-obligation cash offer.
    Estimated market value
    $483,100