Welcome to your dream home! This spacious 4-bedroom, 3.5 bath home offers a huge 2,980 square footage of beautifully designed living space. The main floor features a welcoming open concept layout perfect for gatherings, with a bright living room, formal dining area, and beautiful kitchen boasting modern appliances and ample counterspace. The luxurious primary suite with an en-suite full bath featuring a garden tub and separate shower and large walk in closet measuring 8'7x11'2 with plenty of room for all your clothes and nice shelving for shoes, is all located on the main floor as well. Three additional bedrooms offer plenty of room for family or guest and are located on the second floor along with a huge bonus room featuring its own full bathroom. Step outside to a large deck, perfect for entertaining, and enjoy the added bonus of community pool access. Plus, a large unfinished attic space awaits your personal touch. Don't miss out-schedule your private tour today.
For sale
Price cut: $19.8K (6/25)
$429,900
601 Kingsmoor Dr, Simpsonville, SC 29681
4beds
2,980sqft
Single Family Residence
Built in 2005
8,276 Square Feet Lot
$422,900 Zestimate®
$144/sqft
$37/mo HOA
What's special
Ample counterspaceWelcoming open concept layoutThree additional bedroomsFormal dining area
- 66 days |
- 707 |
- 50 |
Zillow last checked:
Listing updated:
Listed by:
Janet Cartee 864-985-3453,
Keller Williams Seneca
Source: WUMLS,MLS#: 20301096 Originating MLS: Western Upstate Association of Realtors
Originating MLS: Western Upstate Association of RealtorsFacts & features
Interior
Bedrooms & bathrooms
- Bedrooms: 4
- Bathrooms: 4
- Full bathrooms: 3
- 1/2 bathrooms: 1
- Main level bathrooms: 1
- Main level bedrooms: 1
Rooms
- Room types: Bonus Room, Dining Room, Laundry
Primary bedroom
- Level: Main
- Dimensions: 16'7x12'4
Bedroom 2
- Level: Upper
- Dimensions: 11'1x10
Bedroom 3
- Level: Upper
- Dimensions: 11'1x11'1
Bedroom 4
- Level: Upper
- Dimensions: 9'9x12'3
Other
- Level: Main
- Dimensions: 8'7x11'2
Bonus room
- Level: Upper
- Dimensions: 21'8x14'7
Den
- Dimensions: 15x12'5
Dining room
- Level: Main
- Dimensions: 13'7x11
Garage
- Level: Main
- Dimensions: 21'7x22'1
Kitchen
- Features: Eat-in Kitchen
- Level: Main
- Dimensions: 22'7x13'1
Laundry
- Level: Main
- Dimensions: 6'2x7'3
Living room
- Level: Main
- Dimensions: 13'5x16
Heating
- Central, Gas
Cooling
- Central Air, Electric, Heat Pump, Zoned
Appliances
- Included: Convection Oven, Double Oven, Dryer, Dishwasher, Disposal, Gas Oven, Gas Range, Gas Water Heater, Microwave, Refrigerator, Washer, Plumbed For Ice Maker
- Laundry: Washer Hookup, Electric Dryer Hookup
Features
- Bathtub, Tray Ceiling(s), Ceiling Fan(s), Cathedral Ceiling(s), Dual Sinks, Fireplace, Granite Counters, Garden Tub/Roman Tub, High Ceilings, Bath in Primary Bedroom, Main Level Primary, Smooth Ceilings, Solid Surface Counters, Separate Shower, Cable TV, Vaulted Ceiling(s), Walk-In Closet(s), Walk-In Shower, Window Treatments, Separate/Formal Living Room
- Flooring: Carpet, Ceramic Tile, Luxury Vinyl, Luxury VinylTile, Wood
- Windows: Blinds, Insulated Windows, Tilt-In Windows, Vinyl
- Basement: None,Crawl Space
- Has fireplace: Yes
- Fireplace features: Gas, Gas Log, Option
Interior area
- Total structure area: 2,980
- Total interior livable area: 2,980 sqft
Property
Parking
- Total spaces: 2
- Parking features: Attached, Garage, Driveway, Garage Door Opener
- Attached garage spaces: 2
Accessibility
- Accessibility features: Low Threshold Shower
Features
- Levels: Two
- Stories: 2
- Patio & porch: Deck, Front Porch
- Exterior features: Deck, Porch
- Pool features: Community
Lot
- Size: 8,276 Square Feet
- Features: Gentle Sloping, Outside City Limits, Subdivision, Sloped
Details
- Parcel number: 0298.0101016.00
Construction
Type & style
- Home type: SingleFamily
- Architectural style: Traditional
- Property subtype: Single Family Residence
Materials
- Brick, Vinyl Siding
- Foundation: Crawlspace
- Roof: Architectural,Shingle
Condition
- Year built: 2005
Utilities & green energy
- Sewer: Public Sewer
- Water: Public
- Utilities for property: Electricity Available, Natural Gas Available, Sewer Available, Underground Utilities, Water Available, Cable Available
Community & HOA
Community
- Features: Pool, Sidewalks
- Security: Smoke Detector(s)
- Subdivision: Other
HOA
- Has HOA: Yes
- Services included: Pool(s), Street Lights
- HOA fee: $440 annually
Location
- Region: Simpsonville
Financial & listing details
- Price per square foot: $144/sqft
- Tax assessed value: $250,820
- Annual tax amount: $2,025
- Date on market: 5/14/2026
- Cumulative days on market: 67 days
- Listing agreement: Exclusive Right To Sell
Estimated market value
$422,900
$402,000 - $444,000
$2,706/mo
Price history
| Date | Event | Price |
|---|---|---|
| 6/25/2026 | Price change | $429,900-4.4%$144/sqft |
Source:  Greater Greenville AOR #1591579 Report a problem Greater Greenville AOR #1591579 Report a problem | ||
| 5/14/2026 | Listed for sale | $449,650+90%$151/sqft |
Source: Greater Greenville AOR #1591579 Report a problem | ||
| 7/28/2005 | Sold | $236,649$79/sqft |
Source: Public Record Report a problem | ||
Public tax history
| Year | Property taxes | Tax assessment |
|---|---|---|
| 2024 | $1,949 -1.2% | $245,380 |
| 2023 | $1,972 +3.6% | $245,380 |
| 2022 | $1,904 -0.1% | $245,380 |
| 2021 | $1,905 +7.4% | $245,380 +15% |
| 2020 | $1,774 0% | $213,380 |
| 2019 | $1,775 +8.3% | $213,380 |
| 2018 | $1,638 | $213,380 +2398.6% |
| 2017 | $1,638 | $8,540 -96% |
| 2016 | $1,638 +4.1% | $213,380 |
| 2015 | $1,574 | $213,380 -1.5% |
| 2014 | $1,574 +0.3% | $216,590 |
| 2013 | $1,569 +5.6% | $216,590 |
| 2012 | $1,485 0% | -- |
| 2011 | $1,485 +0% | -- |
| 2010 | $1,485 | -- |
| 2009 | -- | -- |
| 2008 | -- | -- |
| 2007 | -- | -- |
| 2006 | -- | -- |
| 2005 | -- | -- |
| 2004 | -- | -- |
| 2003 | -- | -- |
Find assessor info on the county website
Monthly payment
Est. payment
Payment breakdown
Explore the cost of this home by adjusting the details. Changes won't be saved.Climate risks
Neighborhood: 29681
Nearby schools
GreatSchools rating
- 9/10Simpsonville Elementary SchoolGrades: PK-5Distance: 1.7 mi
- 9/10Hillcrest Middle SchoolGrades: 6-8Distance: 0.8 mi
- 9/10Hillcrest High SchoolGrades: 9-12Distance: 3.5 mi
Schools provided by the listing agent
- Elementary: Simpsonville Elementary
- Middle: Hillcrest Middle
- High: Hillcrest High
Source: WUMLS. This data may not be complete. We recommend contacting the local school district to confirm school assignments for this home.
- $410,0004 bd3 ba2.6k sqft549 Kingsmoor Dr, Simpsonville, SC 29681Sold
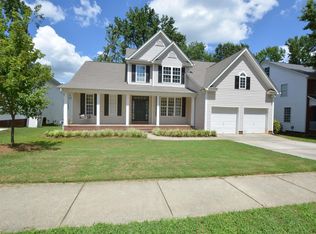
- $405,4004 bd3 ba3k sqft603 Kingsmoor Dr, Simpsonville, SC 29681Off Market
- $440,4005 bd4 ba2.8k sqft547 Kingsmoor Dr, Simpsonville, SC 29681Off Market
- $373,8003 bd2 ba2.3k sqft1 Saybrook Rd, Simpsonville, SC 29681Off Market
- $457,9004 bd2 ba2.6k sqft605 Kingsmoor Dr, Simpsonville, SC 29681Off Market
- $380,4004 bd3 ba2.4k sqft112 Lost Tree Ln, Simpsonville, SC 29681Off Market
- $380,0004 bd3 ba2.6k sqft116 Lost Tree Ln, Simpsonville, SC 29681Sold
- $393,2004 bd2 ba2.6k sqft2 Saybrook Rd, Simpsonville, SC 29681Off Market
A local agent can set up tours, give advice and negotiate with sellers.
A local lender can help you make sure your offer is ready when you are.
Similar homes
- $459,0004 bd3 ba2.5k sqft832 Brielle Ct, Simpsonville, SC 29681For Sale
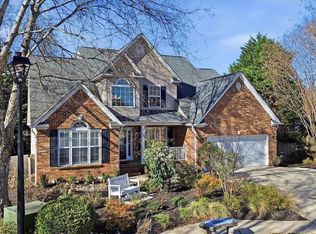 MLS ID #1585473, Brian Morris, Cynosure Realty LLC. Greater Greenville AOR
 - $415,0005 bd3 ba2.4k sqft3 N Orchard Farms Ave, Simpsonville, SC 29681For Sale
 MLS ID #1595976, Rita Simons, Lifestyle International Realty. Greater Greenville AOR
 - $397,5004 bd3 ba2.6k sqft153 Border Ave, Simpsonville, SC 29681For Sale
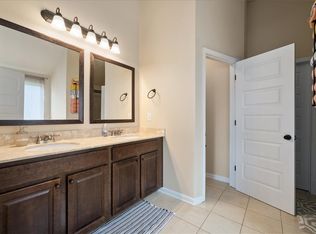 MLS ID #20299072, Joseph Martin, JW Martin Real Estate Office A. WUMLS
 - $388,9003 bd3 ba2.8k sqft110 Ashington Dr, Simpsonville, SC 29680For Sale
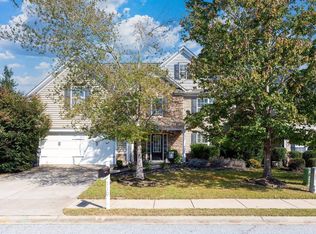 MLS ID #1598042, Tiffany Fralick, Rise Realty. Greater Greenville AOR
 - $460,0004 bd3 ba2.1k sqft5 Wild Horse Creek Dr, Simpsonville, SC 29680For SaleMLS ID #20303415, Lori Smith, Bluefield Realty Group. WUMLS
- $390,9994 bd3 ba2.2k sqft9 Chapel Hill Ln, Simpsonville, SC 29681For SaleMLS ID #20301948, Richard Workman, Blackstream International RE. WUMLS
- $425,0004 bd3 ba2.5k sqft211 W Hypericum Ln, Greenville, SC 29615For SaleMLS ID #1594939, Barkley Rickman, Encore Realty. Greater Greenville AOR
- $349,9004 bd3 ba3.1k sqft117 Scottish Ave, Simpsonville, SC 29680For SaleMLS ID #20300835, Sandra Soba-Jochims, Keller Williams Greenville Cen. WUMLS
- $555,9994 bd3 ba2.5k sqft410 Kilgore Farms Cir, Simpsonville, SC 29681For SaleMLS ID #1596945, Pat Rawls, Keller Williams Seneca. Greater Greenville AOR
- $444,0004 bd3 ba2.3k sqft2 Hartline Ct, Greenville, SC 29605For SaleMLS ID #1597340, Michelle Peterson, BHHS C Dan Joyner - Midtown. Greater Greenville AOR
- $499,9004 bd3 ba2.8k sqft3 Chestnut Hill Pl, Simpsonville, SC 29680For SaleMLS ID #1587848, Angela Bauer, Abercrombie and Associates. Greater Greenville AOR
- $409,5004 bd3 ba2.4k sqft119 Gail Dr, Mauldin, SC 29662For SaleMLS ID #20302148, Daniel Hamersky, Howard Hanna Allen Tate - Greer. WUMLS
- $459,9004 bd4 ba2.7k sqft927 Whitemarsh Ave, Simpsonville, SC 29680For SaleMLS ID #20303261, Mitzi Kirsch, Century 21 Blackwell & Co - Boiling Springs. WUMLS
- $475,0004 bd4 ba2.8k sqft335 Laura Faye Ln, Lyman, SC 29365For SaleMLS ID #339644, Jason Shamis, Quartermaster Properties LLC. SAR as distributed by MLS GRID
- $390,0003 bd2 ba1.7k sqft257 Evansdale Way, Simpsonville, SC 29680For SaleMLS ID #1594733, Nikki Sword, Redfin Corporation. Greater Greenville AOR
- $635,0005 bd4 ba2.6k sqft32 Riverfront Ln, Simpsonville, SC 29681For SaleMLS ID #1590182, Greg Stewart, GS Realty Group. Greater Greenville AOR
- $380,0004 bd2 ba1.8k sqft200 Pine Wood Dr, Greenville, SC 29607For SaleMLS ID #20303705, Michael Kerwin, Fathom Realty SC LLC (Greenville). WUMLS
- $640,0005 bd3 ba3.8k sqft7 Killean Ct, Simpsonville, SC 29681For SaleMLS ID #1596908, Shelby Richards, EXP Realty LLC. Greater Greenville AOR
- $399,0003 bd4 ba2.4k sqft6 Indian Laurel Ct, Simpsonville, SC 29680For SaleMLS ID #20296821, Nicole Maclay, Adly Group Realty. WUMLS
- $475,0004 bd4 ba2.7k sqft15 Valcourt Cir, Simpsonville, SC 29680For SaleMLS ID #1589659, John Bowen, Keller Williams Greenville Central. Greater Greenville AOR
