Step into timeless elegance with this beautifully renovated 5 BR, 4 Bath home that seamlessly blends classic character with modern comfort. Featuring stunning woodwork throughout, this home offers warmth and craftsmanship. The spacious layout includes a potential mother-in-law suite on the lower level - perfect for extended family, guests, or rental income. The updated kitchen and bathrooms provide stylish functionality, while the bedrooms offer space and versatility for every lifestyle. Outside, you will enjoy 7.8 acres. Lots of wildlife to watch from the window. The garage has a loft and a deck - ideal for entertaining, relaxing, creating a private retreat or storage. This home is truly a rare find, offering both charm and flexibility in one beautifully maintained package. Transferrable home warranty which is good until 3-9-26.
Closed
$465,000
601 Kingsway Dr, Le Sueur, MN 56058
5beds
2,950sqft
Single Family Residence
Built in 1926
7.8 Acres Lot
$477,400 Zestimate®
$158/sqft
$2,694 Estimated rent
Home value
$477,400
Estimated sales range
Not available
$2,694/mo
Zestimate® history
Owner options
List your home for rent
$2,694/mo
Rent Zestimate®
Find your next renter with Zillow Rental Manager. Plus, with online applications, you can quickly screen prospective tenants – for free.
$2,694/mo
Rent Zestimate®
Refinance and save
$2,910/mo
Est. payment
Refinancing to a lower rate could help reduce your monthly payments and save thousands over the life of the loan.
$2,910/mo
Est. payment
Explore your selling options
Work with a Zillow partner agent
Leverage their expertise and Zillow's premium Showcase listings to get your home seen by more buyers.
Get startedList with your own agent
Get your home in front of millions of buyers by listing it on Zillow.
Learn how to do itSell it yourself
Take full control of how buyers see your home on Zillow by listing For Sale by Owner (FSBO).
List your homeWhat's special
Zillow last checked:
Listing updated:
Listed by:
Ann M Jones 952-715-0914,
Add-Vantage Realty Inc
Bought with:
True Real Estate
Source: NorthstarMLS as distributed by MLS GRID,MLS#: 6724586
Facts & features
Interior
Bedrooms & bathrooms
- Bedrooms: 5
- Bathrooms: 4
- Full bathrooms: 2
- 3/4 bathrooms: 2
Bedroom
- Level: Main
- Area: 99 Square Feet
- Dimensions: 9x11
Bedroom 2
- Level: Main
- Area: 99 Square Feet
- Dimensions: 9x11
Bedroom 3
- Level: Upper
- Area: 238 Square Feet
- Dimensions: 17x14
Bedroom 4
- Level: Lower
- Area: 126 Square Feet
- Dimensions: 14x9
Bedroom 5
- Level: Lower
- Area: 126 Square Feet
- Dimensions: 14x9
Deck
- Level: Main
- Area: 266 Square Feet
- Dimensions: 19x14
Dining room
- Level: Main
- Area: 140 Square Feet
- Dimensions: 10x14
Family room
- Level: Lower
- Area: 308 Square Feet
- Dimensions: 22x14
Informal dining room
- Level: Main
- Area: 120 Square Feet
- Dimensions: 10x12
Kitchen
- Level: Main
- Area: 182 Square Feet
- Dimensions: 13x14
Kitchen 2nd
- Level: Lower
- Area: 299 Square Feet
- Dimensions: 23x13
Living room
- Level: Main
- Area: 182 Square Feet
- Dimensions: 14x13
Mud room
- Level: Main
- Area: 108 Square Feet
- Dimensions: 12x9
Heating
- Forced Air
Cooling
- Central Air
Appliances
- Included: Dishwasher, Dryer, Microwave, Range, Refrigerator, Stainless Steel Appliance(s), Washer, Water Softener Owned
- Laundry: Main Level
Features
- Basement: Daylight,Finished,Full,Concrete,Walk-Out Access
- Has fireplace: No
Interior area
- Total structure area: 2,950
- Total interior livable area: 2,950 sqft
- Finished area above ground: 1,630
- Finished area below ground: 1,320
Property
Parking
- Total spaces: 1
- Parking features: Detached Garage, Gravel
- Garage spaces: 1
Accessibility
- Accessibility features: None
Features
- Levels: One and One Half
- Stories: 1.5
- Patio & porch: Deck
- Fencing: None
Lot
- Size: 7.8 Acres
- Dimensions: 371 x 935 x 83 x 861 x 371
- Features: Tree Coverage - Heavy
Details
- Additional structures: Storage Shed
- Foundation area: 1320
- Parcel number: 211367600
- Zoning description: Residential-Single Family
Construction
Type & style
- Home type: SingleFamily
- Property subtype: Single Family Residence
Materials
- Roof: Age 8 Years or Less,Asphalt
Condition
- New construction: No
- Year built: 1926
Utilities & green energy
- Gas: Natural Gas
- Sewer: City Sewer/Connected
- Water: City Water/Connected
Community & HOA
HOA
- Has HOA: No
Location
- Region: Le Sueur
Financial & listing details
- Price per square foot: $158/sqft
- Tax assessed value: $366,400
- Annual tax amount: $5,578
- Date on market: 5/23/2025
- Cumulative days on market: 175 days
Price history
| Date | Event | Price |
|---|---|---|
| 1/6/2026 | Sold | $465,000-2.1%$158/sqft |
Source:  NorthstarMLS as distributed by MLS GRID #6724586 Report a problem NorthstarMLS as distributed by MLS GRID #6724586 Report a problem | ||
| 11/14/2025 | Pending sale | $475,000$161/sqft |
Source: NorthstarMLS as distributed by MLS GRID #6724586 Report a problem | ||
| 8/6/2025 | Price change | $475,000-2.1%$161/sqft |
Source: NorthstarMLS as distributed by MLS GRID #6724586 Report a problem | ||
| 6/12/2025 | Price change | $485,000-3%$164/sqft |
Source: NorthstarMLS as distributed by MLS GRID #6724586 Report a problem | ||
| 5/23/2025 | Listed for sale | $500,000+20.5%$169/sqft |
Source: NorthstarMLS as distributed by MLS GRID #6724586 Report a problem | ||
| 12/22/2023 | Sold | $415,000-1.2%$141/sqft |
Source:  RASM #7032519 Report a problem RASM #7032519 Report a problem | ||
| 12/18/2023 | Pending sale | $419,900$142/sqft |
Source: NorthstarMLS as distributed by MLS GRID #6382368 Report a problem | ||
| 12/4/2023 | Contingent | $419,900$142/sqft |
Source: RASM #7032519 Report a problem | ||
| 10/18/2023 | Listed for sale | $419,900-1.2%$142/sqft |
Source: NorthstarMLS as distributed by MLS GRID #6382368 Report a problem | ||
| 9/8/2023 | Contingent | $424,900$144/sqft |
Source: RASM #7032519 Report a problem | ||
| 8/22/2023 | Price change | $424,900-1.2%$144/sqft |
Source: RASM #7032519 Report a problem | ||
| 8/10/2023 | Price change | $429,900-2.3%$146/sqft |
Source: RASM #7032519 Report a problem | ||
| 8/1/2023 | Listed for sale | $439,900$149/sqft |
Source: RASM #7032519 Report a problem | ||
| 7/28/2023 | Contingent | $439,900$149/sqft |
Source: RASM #7032519 Report a problem | ||
| 7/13/2023 | Price change | $439,900-2.2%$149/sqft |
Source: RASM #7032519 Report a problem | ||
| 6/19/2023 | Listed for sale | $450,000+1507.1%$153/sqft |
Source: NorthstarMLS as distributed by MLS GRID #6382368 Report a problem | ||
| 1/5/1996 | Sold | $28,000$9/sqft |
Source: Agent Provided Report a problem | ||
Public tax history
| Year | Property taxes | Tax assessment |
|---|---|---|
| 2025 | $6,206 +11.3% | $366,400 |
| 2024 | $5,578 +0.6% | $366,400 +9.6% |
| 2023 | $5,542 +19.6% | $334,300 +3.9% |
| 2022 | $4,634 +8.5% | $321,800 +18.2% |
| 2021 | $4,270 0% | $272,300 +2.4% |
| 2020 | $4,272 +0.4% | $265,900 +5.3% |
| 2019 | $4,257 +26.8% | $252,600 +32.5% |
| 2018 | $3,357 +2.4% | $190,600 +3.4% |
| 2017 | $3,277 +5% | $184,400 +2% |
| 2016 | $3,121 -0.8% | $180,700 |
| 2015 | $3,145 +4.9% | $180,700 +2.2% |
| 2014 | $2,999 +2.4% | $176,800 |
| 2013 | $2,928 -0.3% | $176,800 |
| 2012 | $2,938 -8.9% | $176,800 -12.9% |
| 2011 | $3,224 +18.2% | $203,000 -6.5% |
| 2010 | $2,728 -3.4% | $217,100 -1.6% |
| 2009 | $2,824 | $220,600 |
Find assessor info on the county website
Neighborhood: 56058
Nearby homes
- $616,5004 bd4 ba2.8k sqft109 Spruce Ct, Le Sueur, MN 56058Off Market
- $520,2003 bd2 ba1.3k sqft108 Spruce Ct, Le Sueur, MN 56058Off Market
- $550,0006 bd4 ba4k sqft737 Kingsway Dr, Le Sueur, MN 56058Sold
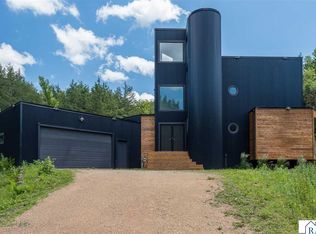
- $528,1006 bd3 ba4.1k sqft737 Kingsway Dr, Le Sueur, MN 56058Off Market
- $59,000-- bd-- ba-- sqftSpruce Ct, Le sueur, MN 56058Off Market
- $481,8000.67 Acres105 Spruce Ct, Le Sueur, MN 56058Off Market
- $488,3005 bd3 ba3.6k sqft329 Cedar Trail Dr, Le Sueur, MN 56058Off Market
- $532,2005 bd3 ba4.8k sqft333 Cedar Trail Dr, Le Sueur, MN 56058Off Market
Nearby schools
GreatSchools rating
- 8/10Park Elementary SchoolGrades: PK-5Distance: 0.4 mi
- 9/10Lesueur-Henderson High SchoolGrades: 6-12Distance: 0.4 mi
- 8/10Lesueur-Henderson Middle SchoolGrades: 6-8Distance: 0.4 mi
Get a cash offer in 3 minutes
Find out how much your home could sell for in as little as 3 minutes with a no-obligation cash offer.
Estimated market value
$477,400
Get a cash offer in 3 minutes
Find out how much your home could sell for in as little as 3 minutes with a no-obligation cash offer.
Estimated market value
$477,400
- Minnesota
- Le Sueur County
- Le Sueur
- 56058
- 601 Kingsway Dr
Nearby cities
Nearby zip codes
Other Le Sueur Topics
