Skip main navigation
Closed
  • $278,500

    601 Kingville Dr, Charlotte, NC 28213

    3beds
    1,038sqft
    Single Family Residence
    Built in 1999
    0.11 Acres Lot
    $-- Zestimate®
    $268/sqft
    $1,703 Estimated rent

    Home value

    Not available

    Estimated sales range

    Not available

    $1,703/mo

    Zestimate® history
    Loading
    Loading...

    Owner options

    List your home for rent

    $1,703/mo

    Rent Zestimate®

    Find your next renter with Zillow Rental Manager. Plus, with online applications, you can quickly screen prospective tenants – for free.

    Learn more

    $1,703/mo

    Rent Zestimate®

    Refinance and save

    $1,671/mo

    Est. payment

    Refinancing to a lower rate could help reduce your monthly payments and save thousands over the life of the loan.

    See today's rates

    $1,671/mo

    Est. payment

    Explore your selling options

    Work with a Zillow partner agent

    Leverage their expertise and Zillow's premium Showcase listings to get your home seen by more buyers.

    Get started

    List with your own agent

    Get your home in front of millions of buyers by listing it on Zillow.

    Learn how to do it

    Sell it yourself

    Take full control of how buyers see your home on Zillow by listing For Sale by Owner (FSBO).

    List your home

    What's special

    Cozy fireplaceHardwood floorsGranite stone countertopsAttached two car garageStainless appliancesFull-size bathroomSpa-like bathroom
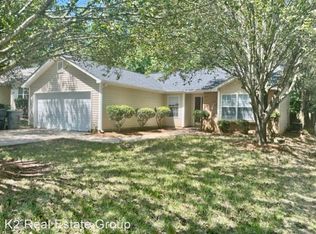
    Welcome to Aveline Havens, a collection of affordable homes in selected neighborhoods around Charlotte's Metropolitan area. This charming 3BR, 2BA residence is sure to impress. As you step inside, you will be greeted by hardwood floors that flow throughout the home. The family room is inviting, complete with a cozy fireplace, creating the ideal ambiance for relaxing. The kitchen is a chef's dream featuring granite stone countertops, neutral color cabinetry and stainless appliances. The primary bedroom is a luxury retreat with a walk-in closet and a spa-like bathroom; that offer a tranquil and refreshing experience. Two secondary bedrooms that offer comfort and versatility. A full-size bathroom providing convenience for the entire household. An attached two car garage, allowing for ample parking and storage. Minutes away from I85, shopping, dining and entertainment options. Up to $45,000 in DPA is available. NO INVESTORS.

    Zillow last checked:

    Listing updated:

    Listed by:

    Angela Pugh angela@angelarpugh.com,

    Pugh Real Estate & Co LLC

    Bought with:

    Dee Reed

    Alliance Realty LLC

    Source: Canopy MLS as distributed by MLS GRID,MLS#: 4142318MLS Logo

    Facts & features

    Interior

    Bedrooms & bathrooms
    • Bedrooms: 3
    • Bathrooms: 2
    • Full bathrooms: 2
    • Main level bedrooms: 3
    Primary bedroom
    • Features: En Suite Bathroom
    • Level: Main
    Primary bedroom
    • Level: Main
    Kitchen
    • Features: Open Floorplan
    • Level: Main
    Kitchen
    • Level: Main
    Heating
    • Central, Hot Water
    Cooling
    • Central Air
    Appliances
    • Included: Dishwasher, Disposal, Electric Range, Refrigerator
    • Laundry: Electric Dryer Hookup, Mud Room, Inside, Main Level, Washer Hookup
    Features
    • Walk-In Closet(s)
    • Flooring: Vinyl
    • Has basement: No
    • Attic: Pull Down Stairs
    • Fireplace features: Family Room, Gas
    Interior area
    • Total structure area: 1,038
    • Total interior livable area: 1,038 sqft
    • Finished area above ground: 1,038
    • Finished area below ground: 0

    Property

    Parking
    • Total spaces: 2
    • Parking features: Driveway, On Street, Garage on Main Level
    • Garage spaces: 2
    • Has uncovered spaces: Yes
    Features
    • Levels: One
    • Stories: 1
    • Patio & porch: Covered, Front Porch
    • Fencing: Back Yard
    Lot
    • Size: 0.11 Acres
    • Features: Cleared
    Details
    • Parcel number: 08917534
    • Zoning: N2-B
    • Special conditions: Affordable Homeownership Criteria

    Construction

    Type & style
    • Home type: SingleFamily
    • Architectural style: Ranch
    • Property subtype: Single Family Residence
    Materials
    • Vinyl
    • Foundation: Crawl Space
    • Roof: Shingle
    Condition
    • New construction: No
    • Year built: 1999

    Utilities & green energy

    • Sewer: Public Sewer
    • Water: City

    Community & HOA

    Community
    • Security: Carbon Monoxide Detector(s), Smoke Detector(s)
    • Subdivision: Hidden Valley
    Location
    • Region: Charlotte

    Financial & listing details

    • Price per square foot: $268/sqft
    • Tax assessed value: $240,200
    • Annual tax amount: $2,040
    • Date on market: 7/1/2024
    • Cumulative days on market: 101 days
    • Listing terms: Conventional,FHA
    • Road surface type: Concrete, Paved

    Price history

    DateEventPrice
    12/20/2024Sold$278,500$268/sqft
    Source: Canopy MLS as distributed by MLS GRID #4142318 Report a problem
    8/26/2024Price change$278,500-0.5%$268/sqft
    Source: Canopy MLS as distributed by MLS GRID #4142318 Report a problem
    7/1/2024Listed for sale$280,000+278.4%$270/sqft
    Source: Canopy MLS as distributed by MLS GRID #4142318 Report a problem
    3/3/2022Listing removed--
    Source: Zillow Rental Network Premium Report a problem
    3/2/2022Listed for rent$1,365$1/sqft
    Source: Zillow Rental Network Premium Report a problem
    10/22/2004Sold$74,000-24.1%$71/sqft
    Source: Public Record Report a problem
    3/1/2000Sold$97,500$94/sqft
    Source: Public Record Report a problem

    Public tax history

    YearProperty taxesTax assessment
    2025$2,040 $243,300 +1.3%
    2024-- $240,200
    2023-- $240,200 +91.4%
    2022-- $125,500
    2021-- $125,500
    2020-- $125,500
    2019$1,303 +66.3%$125,500 +132%
    2018$783 +3.9%$54,100
    2017$754 $54,100
    2016$754 $54,100
    2015$754 +8.8%$54,100 +10.2%
    2014$693 $49,100
    2013-- $49,100 -1.4%
    2012-- $49,800
    2011-- $49,800 -52.8%
    2010-- $105,500
    2009-- $105,500
    2008-- $105,500
    2007-- $105,500
    2006-- $105,500
    2005-- $105,500
    2004-- $105,500
    2003-- $105,500 +17.9%
    2002-- $89,500
    2001-- $89,500 +129.2%
    2000-- $39,050
    Find assessor info on the county website

    Neighborhood: Hidden Valley

    Nearby schools

    GreatSchools rating
    Get pre-qualified for a loan
    At Zillow Home Loans, we can pre-qualify you in as little as 5 minutes with no impact to your credit score.

    An equal housing lender. NMLS #10287.