Skip main navigation
Sold for $343,000
  • $343,000

    601 Knoll Circle, Greenville, NC 27858

    4beds
    2,370sqft
    Single Family Residence
    Built in 2022
    10,454 Square Feet Lot
    $340,200 Zestimate®
    $145/sqft
    $2,385 Estimated rent

    Home value

    $340,200

    Estimated sales range

    Not available

    $2,385/mo

    Zestimate® history
    Loading
    Loading...

    Owner options

    List your home for rent

    $2,385/mo

    Rent Zestimate®

    Find your next renter with Zillow Rental Manager. Plus, with online applications, you can quickly screen prospective tenants – for free.

    Learn more

    $2,385/mo

    Rent Zestimate®

    Refinance and save

    $2,117/mo

    Est. payment

    Refinancing to a lower rate could help reduce your monthly payments and save thousands over the life of the loan.

    See today's rates

    $2,117/mo

    Est. payment

    Explore your selling options

    Work with a Zillow partner agent

    Leverage their expertise and Zillow's premium Showcase listings to get your home seen by more buyers.

    Get started

    List with your own agent

    Get your home in front of millions of buyers by listing it on Zillow.

    Learn how to do it

    Sell it yourself

    Take full control of how buyers see your home on Zillow by listing For Sale by Owner (FSBO).

    List your home

    What's special

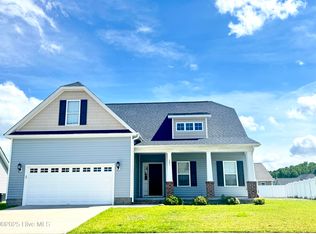
    This charming approx. two-year-old, four-bedroom home offers both space and modern comforts. Situated on a corner lot, your new home boasts a spacious open floor plan, perfect for entertaining and family living. The kitchen is a chef's dream with a large granite covered kitchen island, and granite countertops all throughout the kitchen, ample cabinet space, and upgraded cabinets. Enjoy the outdoors on either the covered front porch or the private, fenced backyard, complete with a six-foot white PVC fence, or under the shade of the covered rear porch, ideal for relaxation or play. The first floor hosts the primary bedroom with an ensuite bathroom that includes upgraded tile flooring and a tub surround. A second lower level bedroom is conveniently located near a full bathroom. Upstairs, you'll find two additional bedrooms, a bonus room for versatile use, with a closet, and another full bathroom. The master bedroom and one of the secondary bedrooms have been upgraded with laminate flooring. Added bonuses include a two-car attached garage and a large, privately fenced rear yard. This home truly provides everything you need for comfortable living. Why wait six months for a new home when this upgraded home can be yours today!

    Zillow last checked:

    Listing updated:

    Listed by:

    Odom, Kelly & Dellano Team 252-756-3500,

    Aldridge & Southerland

    Bought with:

    Mona (Rajni) Sethi, 291835

    Berkshire Hathaway HomeServices Prime Properties

    Source: Hive MLS,MLS#: 100479442MLS LogoOriginating MLS: Coastal Plains Association of Realtors

    Facts & features

    Interior

    Bedrooms & bathrooms
    • Bedrooms: 4
    • Bathrooms: 3
    • Full bathrooms: 3
    Rooms
    • Room types: Dining Room
    Primary bedroom
    • Level: Primary Living Area
    Dining room
    • Features: Formal
    Heating
    • Heat Pump, Other
    Cooling
    • Heat Pump
    Appliances
    • Included: Electric Cooktop, Built-In Microwave, Dishwasher
    • Laundry: Laundry Room
    Features
    • Master Downstairs, Walk-in Closet(s), Entrance Foyer, Mud Room, Ceiling Fan(s), Walk-in Shower, Blinds/Shades, Walk-In Closet(s)
    • Flooring: Carpet, LVT/LVP, Tile
    • Doors: Thermal Doors
    • Windows: Thermal Windows
    • Basement: None
    • Attic: Access Only
    Interior area
    • Total structure area: 2,370
    • Total interior livable area: 2,370 sqft

    Property

    Parking
    • Total spaces: 2
    • Parking features: Garage Faces Front, Concrete, Garage Door Opener, On Site, Paved
    Accessibility
    • Accessibility features: None
    Features
    • Levels: Two
    • Stories: 2
    • Patio & porch: Covered, Porch
    • Exterior features: Thermal Doors
    • Pool features: None
    • Fencing: Back Yard,Vinyl
    • Waterfront features: None
    Lot
    • Size: 10,454 Square Feet
    • Dimensions: 154 x 98 x 104 x 73 Appro x .
    • Features: Corner Lot
    Details
    • Additional structures: Covered Area
    • Parcel number: 086209
    • Zoning: RA20
    • Special conditions: Standard

    Construction

    Type & style
    • Home type: SingleFamily
    • Property subtype: Single Family Residence
    Materials
    • Vinyl Siding
    • Foundation: Slab
    • Roof: Architectural Shingle
    Condition
    • New construction: No
    • Year built: 2022

    Utilities & green energy

    • Sewer: Public Sewer
    • Water: Public
    • Utilities for property: Natural Gas Available, Natural Gas Connected, Sewer Available, Water Available
    Green energy
    • Green verification: None

    Community & HOA

    Community
    • Security: Smoke Detector(s)
    • Subdivision: Arbor Hills South
    HOA
    • Has HOA: Yes
    • Amenities included: Maintenance Common Areas
    • HOA fee: $175 monthly
    • HOA name: Keystone - Arbor Hills HOA
    • HOA phone: 252-355-8884
    Location
    • Region: Greenville

    Financial & listing details

    • Price per square foot: $145/sqft
    • Tax assessed value: $247,822
    • Annual tax amount: $3,040
    • Date on market: 9/18/2025
    • Cumulative days on market: 29 days
    • Listing agreement: Exclusive Right To Sell
    • Listing terms: Cash,Conventional,FHA,VA Loan

    Price history

    DateEventPrice
    2/17/2025Sold$343,000-2%$145/sqft
    Source: Hive MLS #100479442 Report a problem
    1/8/2025Pending sale$349,900$148/sqft
    Source: Hive MLS #100479442 Report a problem
    12/10/2024Listed for sale$349,900+10.2%$148/sqft
    Source: Hive MLS #100479442 Report a problem
    6/28/2022Sold$317,620+4.7%$134/sqft
    Source: Hive MLS #100301784 Report a problem
    11/19/2021Pending sale$303,500$128/sqft
    Source: Hive MLS #100301784 Report a problem

    Public tax history

    YearProperty taxesTax assessment
    2025$3,620 +0.3%$361,422
    2024$3,608 +18.7%$361,422 +45.8%
    2023$3,040 +825.2%$247,822 +785.1%
    2022$329 $28,000
    2021-- $28,000
    2020-- $28,000
    Find assessor info on the county website

    Neighborhood: 27858

    Nearby schools

    GreatSchools rating
    Schools provided by the listing agent
    • Elementary: Wintergreen Primary School
    • Middle: Hope Middle School
    • High: D H Conley

    Source: Hive MLS. This data may not be complete. We recommend contacting the local school district to confirm school assignments for this home.

    Get pre-qualified for a loan
    At Zillow Home Loans, we can pre-qualify you in as little as 5 minutes with no impact to your credit score.

    An equal housing lender. NMLS #10287.

    Sell for more on Zillow
    Get a Zillow Showcase℠ listing at no additional cost and you could sell for .
    $340,200
    2% more
    +$6,804
    With Zillow Showcase(estimated)
    $347,004